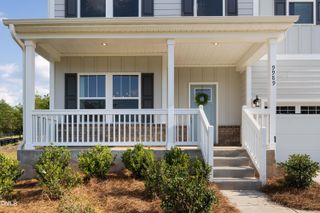
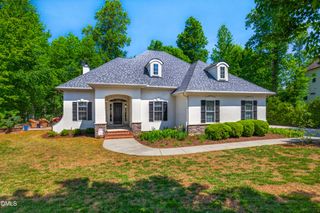
121 Gardenview Drive 396p, Pittsboro, NC 27312
- 4 beds |
- 3 baths |
- 3,641 sqft
 Single-Family Home
 Built in 2026
 6,316sqft lot
 2 car garage
 $165/sqft
 Listed 1 month ago
Property Description
DESIGN THE WINSLOW AROUND THE WAY YOU LIVE! Starting with 3,641 SF, the standard Winslow offers 4 bedrooms, 2.5 baths, a private Study, Game Room and 2-car garage. The main level features an open Great Room, Kitchen and Nook plus a separate Dining Room and Butler's Pantry. Upstairs, the spacious Primary Suite includes a private Sitting Room, joined by three additional bedrooms, Laundry and Game Room. Then personalize the plan: available options include a main-level Bedroom 5 with full bath, Hearth Room or Sunroom, covered or screened porch, fireplace, alternate bath configurations and multiple Primary Bath designs. Want even more space? An optional third floor can add a Media/Game Room, Bedroom 6 and optional bath. Choose the spaces, finishes and details that fit your lifestyle, then build your Winslow at Meadowview. Visit the Sales Center and start designing yours today!
- Listing Status:
- Active
- Date Added:
- October 1, 2026
- Data Last Updated:
- November 12, 2026 at 2:41PM
- Listing Office:
- TLS Realty LLC : 704-908-6287
- Listing Agent:
- Kaylee J Wilson : 704-908-6287
- MLS ID:
- 10195765

- Style: Transitional
- Other Structures: Front Porch
- Parking: AttachedDrivewayGarage Faces FrontGarage
- Roofing: FiberglassMetalShingleArchitectural Shingle
- General: Fiber Cement2Slab
- Road/Access: AsphaltPaved
- HOA Amenities: Maintenance Grounds65.0Monthly
- Golf: ClubhouseOtherPlaygroundPool
- Originating MLS: Doorify MLS
- County: Chatham
- Zoning: Lot 396 | Winslow 35130097919
- Water: Public
- Sewer: Public Sewer
- Source: Doorify MLS
This listing courtesy of Kaylee J Wilson , TLS Realty LLC
Monthly Payment
- Principal & Interest $
- Property Taxes $
- Home Insurance $
- VA Funding Fee $

Location
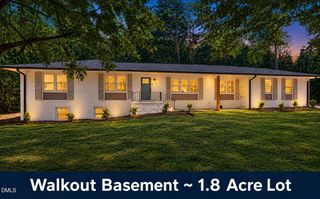
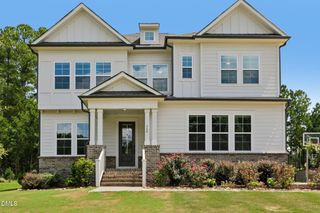
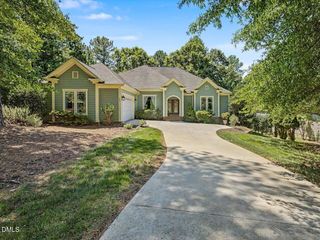
Similar Listings Nearby