115 Freemont Avenue 375, Pittsboro, NC 27312
- 5 beds |
- 3 baths |
- 3,164 sqft
 Single-Family Home
 Built in 2026
 5,663sqft lot
 3 car garage
 $194/sqft
 Listed 25 days ago
Property Description
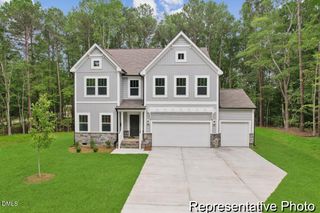
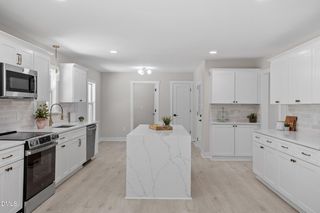
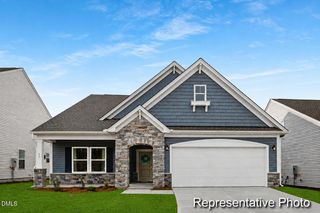
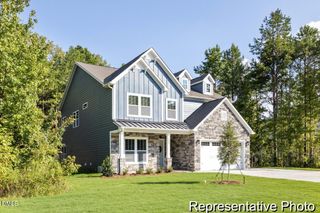
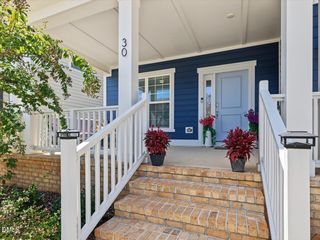
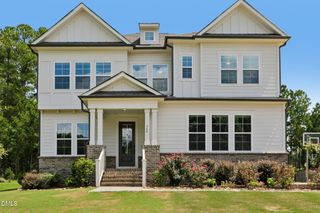
3-CAR GARAGE, MAIN-LEVEL GUEST SUITE & GOURMET KITCHEN! Discover the Riley in Meadowview, offering 3,164 heated sq. ft., 5 bedrooms and 3 full baths with an impressive combination of space, style and flexibility. The main level features an open Great Room, Dining Room and gourmet Kitchen with staggered cabinetry, Black Waves granite countertops, designer tile backsplash, farmhouse sink, gas cooktop, wall oven/microwave combination and Butler's Pantry. A private main-level bedroom with full bath provides comfortable accommodations for guests or multigenerational living. Upstairs, the spacious Primary Suite features a luxury tiled shower with seat, rain showerhead, frameless glass enclosure and dual vanity, along with three additional bedrooms and convenient Laundry. Enjoy upgraded flooring, designer gold lighting, a welcoming covered front porch and covered rear porch. Meadowview offers a pool, clubhouse, playground, pickleball and trails near Pittsboro, Chatham Park and Chapel Ridge. Experience the space, thoughtful design and exceptional lifestyle the Riley offers at Meadowview--schedule your tour today!
- Listing Status:
- Active
- Data Last Updated:
- November 12, 2026 at 3:19PM
- Listing Office:
- TLS Realty LLC : 704-908-6287
- Listing Agent:
- Kaylee J Wilson : 704-907-7910
- MLS ID:
- 10199119
- Style: Transitional
- Other Structures: Front PorchPatio
- Pool: Community
- Parking: AttachedDrivewayGarage Faces FrontGarage
- Roofing: ArchitecturalFiberglassShingle
- General: Fiber Cement2Slab
- Road/Access: AsphaltPaved
- HOA Amenities: Maintenance GroundsMonthly
- Originating MLS: AMLSNC_TRIANGLE
- County: Chatham
- Zoning: LOT 3750097898
- Water: Private
- Sewer: Private Sewer
- Source: AMLSNC_TRIANGLE
This listing courtesy of Kaylee J Wilson , TLS Realty LLC
Monthly Payment
- Principal & Interest $
- Property Taxes $
- Home Insurance $
- VA Funding Fee $