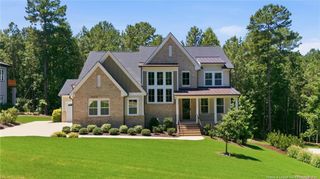
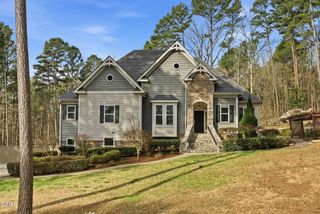
647 Chapel Ridge Drive, Pittsboro, NC 27312
- 3 beds |
- 3 baths |
- 3,188 sqft
 Single-Family Home
  Built in 2007
  0.49acre lot
 2 car garage
  $231/sqft
  Listed 1 month ago
Property Description
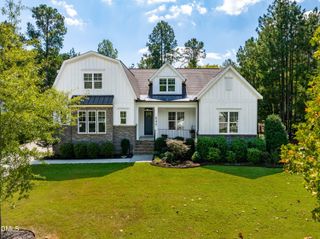
Set in the beautiful golf community of Chapel Ridge, this custom 3-bedroom, 3-bath home offers 3,188 square feet of thoughtfully designed living space with multiple additional flexible rooms to accommodate a variety of needs. The main level features a spacious studio that could also serve as an additional bedroom, office, or creative space. Upstairs, the theatre room provides a dedicated space for entertainment, while a unique hidden bookcase opens to a generous walk-in attic, offering exceptional storage. The primary suite includes direct access to a private screened porch, creating a peaceful retreat overlooking the wooded backyard. Large windows throughout the home bring in abundant natural light and provide views of the surrounding trees and nature. Outside, the private wooded lot offers a tranquil setting while still providing convenient access to the amenities of Chapel Ridge. Backed by community assocation land, it will continue to provide pricacy and a peaceful setting. With its custom construction, flexible spaces, large windows, wooded setting, sealed crawlspace and attractive price point, this home offers a distinctive opportunity within Chapel Ridge. Chapel Ridge is a resort-style community with amazing amenities of pool, clubhouse, sports courts, gym, playground and more! For community covenants and documents please visit https://www.casnc.com/communities/chapel-ridge-community/ Do not convey: 2 small bar refrigerators, stand alone speakers in the theatre room, and outdoor speakers. Movie projector, kitchen refrigerator and washer/dryer to convey.
- Listing Status:
- Active
- Date Added:
- August 14, 2026
- Data Last Updated:
- September 22, 2026 at 7:42PM
- Listing Office:
- Absolute Realty Company, LLC : 919-946-3486
- Listing Agent:
- Melanie Thompson : 919-559-0956
- MLS ID:
- 10186387

- General: BalconyPrivate Yard
- Style: Traditional
- Other Structures: Front PorchDeckRear PorchScreened
- Parking: DrivewayGarage
- Roofing: Shingle
- General: Fiber Cement2Crawlspace
- Road/Access: Private Road
- HOA Amenities: Basketball CourtBarbecueClubhouseFitness CenterManagementPicnic AreaPlaygroundPoolParty RoomRecreation FacilitiesSport CourtTennis Court(s)Road MaintenanceStorm Water Maintenance1380.0Annually
- Golf: ClubhouseFitness CenterGolfParkPlaygroundPoolRestaurantStreet LightsSidewalksTennis Court(s)
- Originating MLS: Doorify MLS
- County: Chatham
- Zoning: R-1J3-7Cr-61B0081433
- View: Trees/Woods
- Utilities: Electricity ConnectedNatural Gas Connected
- Water: Community Water
- Sewer: Community Sewer
- Source: Doorify MLS
This listing courtesy of Melanie Thompson , Absolute Realty Company, LLC
Monthly Payment
- Principal & Interest $
- Property Taxes $
- Home Insurance $
- VA Funding Fee $

Location
Similar Listings Nearby