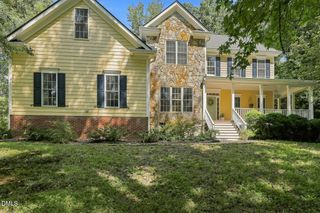
231 High Ridge Lane, Pittsboro, NC 27312
- 4 beds |
- 4 baths |
- 3,473 sqft
 Single-Family Home
 Built in 2021
 0.44acre lot
 2 car garage
 $229/sqft
 Listed 22 days ago
Property Description
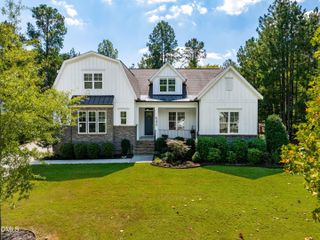
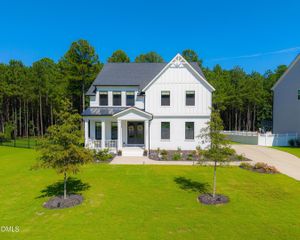
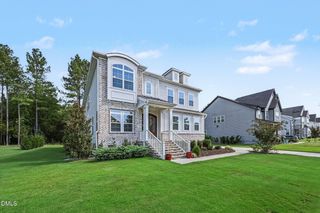
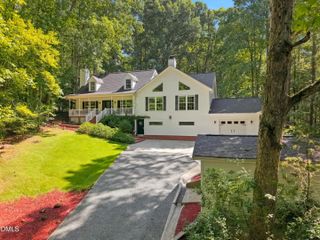
Welcome to the highly desirable Chapel Ridge golf community! Ideally located just minutes from Chatham Park, with easy access to Apex, Cary, Chapel Hill, and I-540, this home offers everyday convenience with resort-style living. Designed for comfortable living and effortless entertaining, the open and spacious floor plan features plenty of natural light, a large kitchen island, a formal dining room, a cozy living room with a fireplace, and a seamless transition to the screened-in porch. The main level includes a private office, flexible living space, and a primary suite for convenient one-level living. Walk in pantry. Upstairs, the fourth bedroom features a wet bar and can easily serve as a bonus room, guest suite, or media space. Enjoy extensive walk-in storage and an oversized garage! Outside, a backyard koi pond offers a serene touch. This home offers a wonderful blend of space, functionality, and vibrant community living. For more information contact Judith at judith.delacruz@exprealty.com.
- Listing Status:
- Active
- Data Last Updated:
- November 12, 2026 at 7:17AM
- Listing Office:
- eXp Realty, LLC - C : 888-584-9431
- Listing Agent:
- Judith De la Cruz : 919-696-0641
- MLS ID:
- 10199464
- General: Gas GrillRain Gutters
- Style: Traditional
- Other Structures: PorchFront PorchDeckScreenedCovered
- Pool: AssociationCommunity
- Parking: AttachedConcreteDrivewayElectric Vehicle Charging Station(s)GarageGarage Door OpenerGarage Faces Side
- Roofing: Shingle
- General: Fiber CementStone2Crawlspace
- HOA Amenities: Basketball CourtClubhouseFitness CenterBarbecuePicnic AreaPlaygroundPoolTennis Court(s)Road MaintenanceAnnually
- Originating MLS: AMLSNC_TRIANGLE
- County: Chatham
- Zoning: J3-7Cr-120D0081492
- View: Trees/WoodsView
- Water: Community/Coop
- Sewer: Public Sewer
- Source: AMLSNC_TRIANGLE
This listing courtesy of Judith De la Cruz , eXp Realty, LLC - C
Monthly Payment
- Principal & Interest $
- Property Taxes $
- Home Insurance $
- VA Funding Fee $


 New - 1 day ago