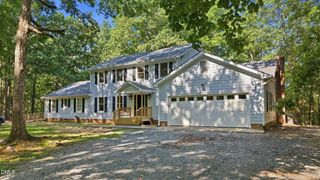
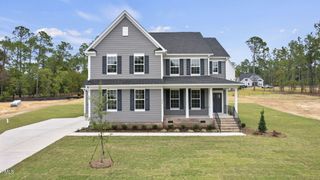
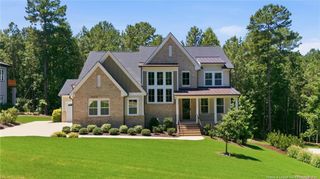
93 Wild Rose Lane, Pittsboro, NC 27312
- 4 beds |
- 4 baths |
- 3,800 sqft
 Single-Family Home
  Built in 2004
  2.34acre lot
 2 car garage
  $224/sqft
  Listed 18 days ago
Property Description
Set on more than two wooded acres, this custom-built home offers privacy and quality finishes at every turn. Fresh interior paint and new carpet complement the home's already-rich hardwood floors, detailed trim, and crown molding. The kitchen anchors the main floor w/ stainless appliances, granite counters, custom cabinetry, a center island with bar seating, spacious pantry, and a breakfast nook that catches the morning sun. A see-through gas fireplace opens the kitchen and breakfast area to the two-story family room, where a wall of windows keeps the whole space bright. The dining room and living room/office add flexibility to this level. A guest bedroom and full bath round out the first floor, along with a laundry room w/ cabinets, utility sink, and tile floors. Upstairs, the owner's suite has hardwood floors, crown molding, a walk-in closet with custom shelving, and a bath with a double vanity, jetted tub, walk-in shower, and separate water closet. Bedrooms three and four share a Jack-and-Jill bath with two vanities; bedroom five has its own walk-in closet and direct access to the hall bath. The third floor adds a bonus room with two closets and access to floored attic storage. The backyard oasis has a large deck, stone patio, and gazebo tucked into the trees. Behind the property, an additional 2.7 acres of HOA-owned open space includes a 1.5-2 mile trail, reachable from the garden at the top of the yard. This one-owner home has been well-cared for and now move-in ready. Downtown Pittsboro, Chapel Hill, and Jordan Lake are all a short drive away!
- Listing Status:
- Active
- Date Added:
- September 4, 2026
- Data Last Updated:
- September 22, 2026 at 7:42PM
- Listing Office:
- Compass -- Cary : 919-769-1956
- Listing Agent:
- Linda Trevor : 919-730-7746
- MLS ID:
- 10190765

- General: GardenRain Gutters
- Style: TraditionalTransitional
- Other Structures: PorchDeckPatioCovered
- Parking: AttachedDrivewayGarage Faces SideGarage
- Roofing: Shingle
- General: BrickMasoniteStone3Crawlspace
- HOA Amenities: Maintenance Grounds650.0Annually
- Originating MLS: Doorify MLS
- County: Chatham
- Zoning: R-1K1-13-5Sm-40080697
- View: Trees/Woods
- Water: Well
- Sewer: Septic Tank
- Source: Doorify MLS
This listing courtesy of Linda Trevor , Compass -- Cary
Monthly Payment
- Principal & Interest $
- Property Taxes $
- Home Insurance $
- VA Funding Fee $

Location
Similar Listings Nearby