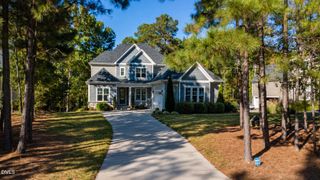
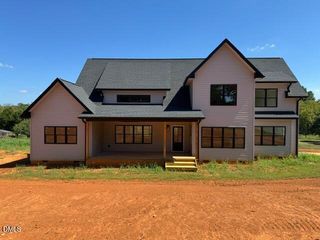
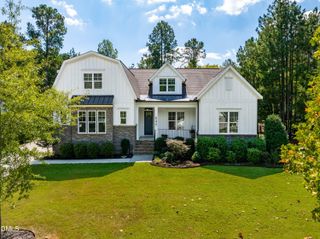
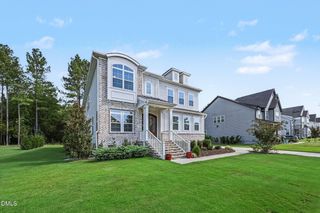
1050 The Parks Drive, Pittsboro, NC 27312
- 5 beds |
- 4 baths |
- 3,670 sqft
 Single-Family Home
 Built in 2022
 0.38acre lot
 2 car garage
 $214/sqft
 Listed 1 month ago
Property Description
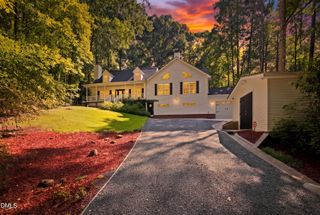
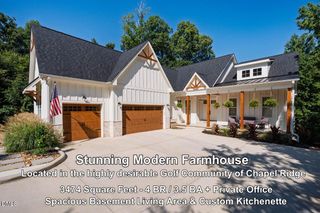
There is something special about a home that feels elevated from the moment you walk through the door. Where modern design, beautiful finishes, and effortless comfort come together seamlessly. Thoughtfully designed for the way you live, 1050 The Parks Drive offers a refined blend of luxury, comfort, and effortless everyday living. From the moment you enter, custom details and elevated finishes set this home apart, including striking black windows, custom blinds, and an extended 36-inch fireplace with natural gas that creates a beautiful focal point in the living space. The gourmet kitchen is designed to impress with generous cabinetry, quality finishes, and an inviting layout perfect for both everyday living and entertaining. The spacious primary suite offers a true retreat, with thoughtfully upgraded finishes in the primary bath and a beautifully enhanced shower. Step outside and enjoy an extended deck with a screened-in porch, creating the perfect setting for morning coffee, al fresco dining, or relaxing with friends and family while enjoying natural setting of the backyard. Ideally located 0.9 miles from the Chapel Ridge Golf Course, this home offers the perfect combination of sophisticated living, outdoor enjoyment, and convenient access to everything the surrounding area has to offer. 12 minutes to downtown Pittsboro, 30 minutes to UNC Schools, and 40 minutes to RDU Airport. Beautifully finished, meticulously maintained, and move-in ready, this is a home designed to be enjoyed from day one. Showings to begin 9/23/26. Virtual tour found here: https://youriguide.com/1050_the_parks_dr_pittsboro_nc
- Listing Status:
- Active
- Date Added:
- September 23, 2026
- Data Last Updated:
- November 12, 2026 at 7:42AM
- Listing Office:
- Choice Residential Real Estate : 919-720-4991
- Listing Agent:
- Lexy Dunning : 919-986-2797
- MLS ID:
- 10192707

- Style: Craftsman
- Other Structures: Front PorchDeckRear PorchScreenedCovered
- Parking: ConcreteDrivewayGarageGarage Door OpenerParking spaces: 7
- Roofing: Asphalt
- Windows: Window Treatments
- General: Board & Batten SidingBrick VeneerHardiPlank Type2Crawlspace
- Road/Access: Private Road
- HOA Amenities: GatedMaintenanceManagementRecreation FacilitiesTaxesMaintenance GroundsRoad MaintenanceStorm Water Maintenance390.0Quarterly
- Golf: GatedPlaygroundSidewalks
- Originating MLS: Doorify MLS
- County: Chatham
- Zoning: R-1Lot 109 - THE PARKS AT MEADOWVIEW PH ONE B LOTS 98-1170085034
- View: Neighborhood
- Utilities: Electricity ConnectedNatural Gas ConnectedSewer ConnectedWater Connected
- Water: Public
- Sewer: Public Sewer
- Source: Doorify MLS
This listing courtesy of Lexy Dunning , Choice Residential Real Estate
Monthly Payment
- Principal & Interest $
- Property Taxes $
- Home Insurance $
- VA Funding Fee $

Location
Similar Listings Nearby