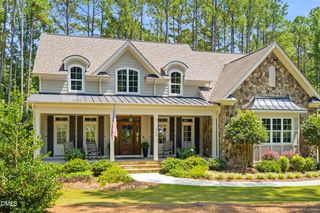
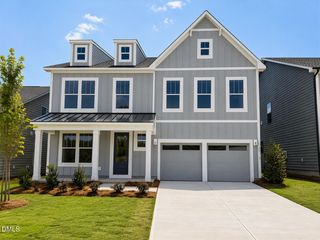
55 Lookout Ridge, Pittsboro, NC 27312
- 4 beds |
- 4 baths |
- 3,474 sqft
 Single-Family Home
  Built in 2022
  0.43acre lot
 3 car garage
  $236/sqft
  Listed 18 days ago
Property Description
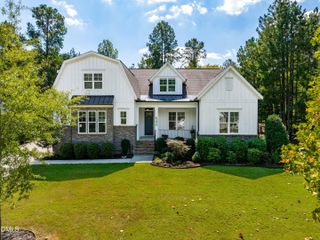
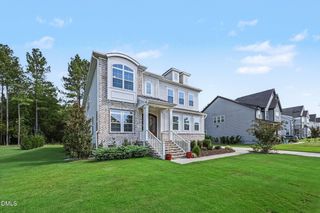
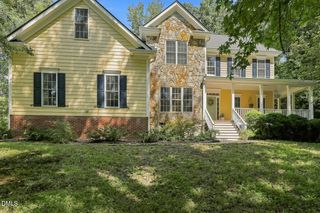
See Video Walk-through at SeeVideoTour.com - Set on a private .43-acre wooded homesite in the sought-after golf community of Chapel Ridge, this spacious 3,474 sq ft home offers a wonderful combination of comfortable living, flexible space and a peaceful natural setting. The light-filled family room features a vaulted ceiling and gas fireplace, while the gourmet kitchen is beautifully appointed with white shaker cabinetry, quartz countertops, tile backsplash, gas cooktop and double ovens. The first-floor primary suite provides a relaxing retreat with serene wooded views, complemented by a dedicated home office and an oversized screened porch with tile flooring - an ideal place to unwind and enjoy the surroundings. The daylight basement significantly expands the living space with a large bonus/flex room, kitchenette, three additional bedrooms and two full baths, making it well suited for guests, recreation or multigenerational living. A lower patio, private wooded backyard and three-car garage complete the home. Beyond the property, Chapel Ridge offers a distinctive lifestyle amid rolling countryside, centered around an 18-hole championship golf course designed by JMP Golf Design and Fred Couples. Community amenities include a clubhouse, swimming, tennis, pickleball, fitness and athletic facilities, along with dining at the Golf Club. Enjoy the relaxed feel of country living while remaining convenient to Pittsboro, Chapel Hill and the greater Triangle.
- Listing Status:
- Active
- Data Last Updated:
- September 22, 2026 at 7:18PM
- Listing Office:
- TruBlu Realty : 919-656-4714
- Listing Agent:
- Andy Leyva : 919-904-2291
- MLS ID:
- 10190708
- General: Rain Gutters
- Style: CraftsmanModern
- Other Structures: PorchFront PorchScreenedPatioCovered
- Pool: AssociationCommunity
- Parking: AttachedGarageGarage Door OpenerInside EntranceKitchen LevelGarage Faces SideParking spaces: 5
- Roofing: Shingle
- General: Fiber CementHardiPlank TypeStone2Other
- Road/Access: Paved
- HOA Amenities: Basketball CourtClubhouseFitness CenterGolf CourseManagementPlaygroundPoolTennis Court(s)Road MaintenanceMonthly
- Originating MLS: AMLSNC_TRIANGLE
- County: Chatham
- Zoning: Lot R6610083437
- Utilities: Cable AvailableElectricity ConnectedNatural Gas ConnectedSewer ConnectedWater Connected
- Water: Community/Coop
- Sewer: Public Sewer
- Source: AMLSNC_TRIANGLE
This listing courtesy of Andy Leyva , TruBlu Realty
Monthly Payment
- Principal & Interest $
- Property Taxes $
- Home Insurance $
- VA Funding Fee $