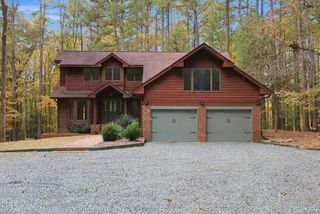
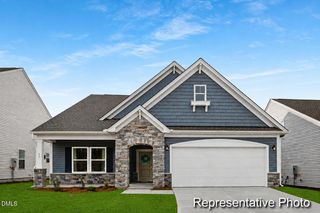
316 Ross Drive, Pittsboro, NC 27312
- 3 beds |
- 3 baths |
- 2,643 sqft
 Single-Family Home
 Built in 2007
 2.81acre lot
 2 car garage
 $264/sqft
 Listed 4 months ago
Property Description
Start the morning in the sunroom and end the day by the stone fireplace. Set on 2.81 acres in Pittsboro's Ross Ridge, 316 Ross Drive offers the ease of one-level living with mature trees, outdoor space, and plenty of room for storage.The 2,643-square-foot main level includes three bedrooms, two and a half baths, and a dedicated study. High ceilings, hardwood floors, and custom built-ins give the light-filled great room character, while the eat-in kitchen features granite counters, an island, and a gas range. The primary suite has two closets and a spacious bath.Step outside to the deck or patio to enjoy the wooded setting, with downtown Pittsboro and MOSAIC nearby. Recent updates include a new HVAC system and updated fixtures. The unfinished walk-up attic and full walk-out basement provide generous storage and potential for future expansion.The seller's VA loan may be assumable by qualified buyers, subject to lender approval and VA requirements. Ask the listing agent for details.
- Listing Status:
- Active
- Data Last Updated:
- November 12, 2026 at 3:19PM
- Listing Office:
- Compass -- Chapel Hill - Durham : 919-999-8482
- Listing Agent:
- Scott Hawkins : 984-234-2322
- MLS ID:
- 10177395
- General: Lighting
- Style: Traditional
- Other Structures: Front PorchDeckPatio
- Parking: AttachedConcreteDrivewayGarageGarage Door OpenerInside EntranceLightedParking PadGarage Faces Side
- Roofing: ArchitecturalShingle
- General: Attic/Crawl Hatchway(s) InsulatedBrickFoam InsulationHardiPlank TypeStone1Block
- Road/Access: Private Road
- HOA Amenities: Maintenance GroundsRoad MaintenanceAnnually
- Originating MLS: AMLSNC_TRIANGLE
- County: Chatham
- Zoning: K6-33Rr-140076717
- View: NeighborhoodTrees/WoodsView
- Utilities: Cable AvailableCable ConnectedElectricity ConnectedPropaneUnderground UtilitiesWater Connected
- Water: Well
- Sewer: Septic Tank
- Source: AMLSNC_TRIANGLE
This listing courtesy of Scott Hawkins , Compass -- Chapel Hill - Durham
Monthly Payment
- Principal & Interest $
- Property Taxes $
- Home Insurance $
- VA Funding Fee $

 New - 9 hours ago