$599,900
39 Englehart Court, Pittsboro, NC 27312
- 2 beds |
- 2 baths |
- 1,761 sqft
 Single-Family Home
  Built in 2026
  5,401sqft lot
 2 car garage
  $341/sqft
  Listed 1 month ago
Property Description
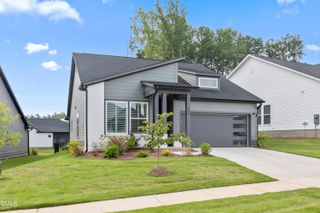
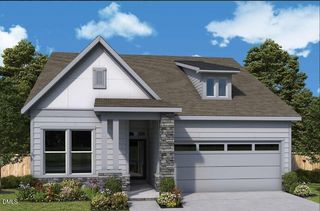
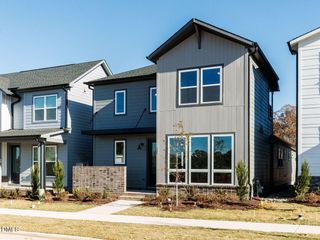
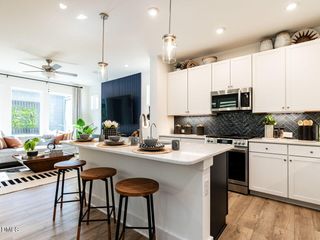
Elegance meets everyday comfort in The Carroway, a floor plan designed to make every day feel effortless. At its heart is a glamorous kitchen, anchored by a multi-function island and opening onto sunlit living and dining spaces — perfect for cooking, entertaining, or simply gathering together. The Owner's Retreat offers a true escape, featuring an en suite bathroom and spacious walk-in closet for a private, restorative haven. A well-appointed guest room with its own bathroom ensures visitors enjoy comfort and privacy of their own. Step outside to the covered porch, an inviting extension of the home ideal for quiet evenings or lively gatherings with friends and family.
- Listing Status:
- Active
- Date Added:
- August 19, 2026
- Data Last Updated:
- September 22, 2026 at 2:40PM
- Listing Office:
- Weekley Homes, LLC : 919-366-7466
- Listing Agent:
- Karen Doyle Burkart : 919-455-1464
- MLS ID:
- 10187353

- General: Private YardCommunityHeatedIn Ground
- Style: Craftsman
- Pool: AssociationCommunityLapOutdoor Pool
- Parking: DrivewayGarageOpenParking LotUnassigned
- Roofing: Shingle
- Windows: Double Pane WindowsScreens
- General: Board & Batten SidingBrickFiber CementStone VeneerVertical Siding1Slab
- HOA Amenities: Fitness CenterLandscapingMaintenance GroundsMeeting RoomParkingPoolParty RoomRecreation RoomSpa/Hot TubSport CourtTennis Court(s)Trail(s)Maintenance Grounds265.0Monthly
- Golf: Fitness CenterOtherPoolSuburbanStreet LightsSidewalksTennis Court(s)
- Originating MLS: Doorify MLS
- County: Chatham
- Zoning: see onsite agent0097492
- Fencing: Back YardFenced
- Water: Public
- Sewer: Public Sewer
- Source: Doorify MLS
This listing courtesy of Karen Doyle Burkart , Weekley Homes, LLC
Monthly Payment
$Est. Payment
- Principal & Interest $
- Property Taxes $
- Home Insurance $
- VA Funding Fee $

Location
Similar Listings Nearby