400 River View Road, Pittsboro, NC 27312
- 2 beds |
- 2 baths |
- 1,402 sqft
 Single-Family Home
 Built in 1977
 5.88acre lot
 —— car garage
 $382/sqft
 Listed 29 days ago
Property Description
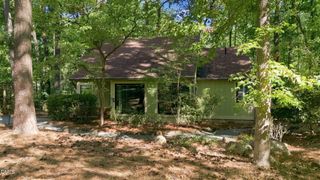
Picture yourself in the peace and beauty of a heart home. Inspired by hospitality and comfort. Surrounded by the healing essence of nature and crafted carefully into every detail of the home. A place to live, create and nurture. Known lovingly as Birds Nest, this cherished home is ready for its next generation. A magical refuge of almost 6 acres of forest with trails, a meandering creek, and open space for gardens and play. Custom built by hand of live edge pine clapboard, the home embraces the elements of wood, stone and mountain allure. Enter the rustic welcome deck made for tales, tonics, bird songs and gentle breezes. Step inside and admire the lodge-like two-story fireplace of hand stacked stones gathered from the land, the centerpiece of the open living room, kitchen and dining area. Bask in the mosaic light that flows through the rich colors of stained glass and feel the warmth of the artsy shiplap walls. Make your way up to the loft rooms for rest or retreat. Escape to the spa-like primary en-suite where you find privacy and provision with windows that showcase the outdoors as your living canvas. Located in the coveted Chatham County Haw River area in a sought-after large parcel neighborhood. Convenient to Pittsboro, Chapel Hill/Carrboro, Durham, UNC, RTP and RDU. Embrace the cabin life. Nothing about this property is ordinary or untouched by grace. This is home.
- Listing Status:
- Active
- Date Added:
- October 14, 2026
- Data Last Updated:
- November 12, 2026 at 7:42AM
- Listing Office:
- Ride Realty, LLC : 828-781-0033
- Listing Agent:
- Mary Kathleen Shell : 828-781-0033
- MLS ID:
- 10198382

- General: GardenStorageOutbuildingShed(s)
- Style: Rustic
- Other Structures: OutbuildingShed(s)DeckRear PorchCovered
- Parking: Circular DrivewayParking PadParking spaces: 4
- Roofing: Metal
- General: StoneWood Siding1Raised
- Originating MLS: Doorify MLS
- County: Chatham
- Zoning: R-5L3-37F0061685
- Water: Well
- Sewer: Septic Tank
- Source: Doorify MLS
This listing courtesy of Mary Kathleen Shell , Ride Realty, LLC
Monthly Payment
- Principal & Interest $
- Property Taxes $
- Home Insurance $
- VA Funding Fee $

Location
Similar Listings Nearby