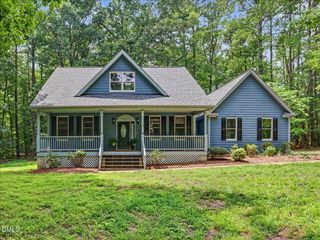
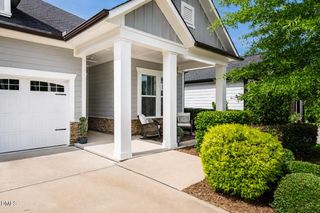
72 Boone Street, Chapel Hill, NC 27516
- 2 beds |
- 2 baths |
- 1,611 sqft
 Single-Family Home
  Built in 2017
  5,401sqft lot
 2 car garage
  $361/sqft
  Listed 11 days ago
Property Description
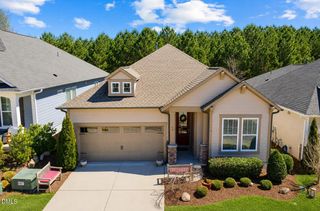
Location, lifestyle, and low-maintenance luxury come together at 72 Boone Street! Ideally positioned on one of the premier lots in Briar Chapel's coveted Encore 55+ neighborhood. This David Weekley home offers unparalleled convenience. This beautifully appointed residence is just steps from the private clubhouse and pool. From the welcoming foyer, the home unfolds into a beautifully designed, open-concept living space with an easy, natural flow to the great room and lushly landscaped grounds. The chef-inspired kitchen opens seamlessly to the living area and features custom high-end cabinetry, premium appliances, and an abundance of natural light. Expansive windows frame the beautiful yard and create a bright, airy atmosphere throughout the main living spaces. The luxurious primary suite is a true retreat, highlighted by a signature David Weekley spa-inspired walk-in shower, dual-sink vanity, and access to a generously sized walk-in closet. Thoughtful design, quality finishes, and exceptional attention to detail are evident throughout. Enjoy beautifully landscaped front, side, and rear gardens designed for easy outdoor living and year-round enjoyment. Energy-efficient construction includes enhanced insulation, fresh-air ventilation, PEX plumbing with a 25-year warranty, and a Rinnai tankless water heater—providing comfort, efficiency, and peace of mind. Embrace your best and most carefree life in Encore, one of Briar Chapel's most desirable 55+ communities. Residents enjoy a private clubhouse and pool, while also having access to Briar Chapel's extensive biking and walking trails, tennis and pickleball courts, fitness facilities, and resort-style amenities. This is more than a home—it's an opportunity to enjoy beautiful surroundings, exceptional amenities, and a truly effortless lifestyle.
- Listing Status:
- Active
- Date Added:
- September 11, 2026
- Data Last Updated:
- September 22, 2026 at 12:40PM
- Listing Office:
- Coldwell Banker Advantage : 919-967-6363
- Listing Agent:
- Barbara Pater : 919-942-3968
- MLS ID:
- 10192071

- General: GardenPrivate Yard
- Style: RanchTransitional
- Other Structures: Rear PorchCovered
- Parking: DrivewayGarage Faces FrontGarage Door Opener
- Roofing: AsphaltShingle
- General: Fiber Cement1Slab
- Road/Access: Asphalt
- HOA Amenities: Basketball CourtClubhouseDog ParkFitness CenterLandscapingManagementPlaygroundPoolTennis Court(s)Trail(s)Maintenance Grounds151.5Monthly
- Golf: ClubhouseFitness CenterPoolSidewalksTennis Court(s)
- Originating MLS: Doorify MLS
- County: Chatham
- Zoning: Lot 15470091586
- View: Garden
- Utilities: Cable AvailableElectricity ConnectedNatural Gas AvailableSewer Connected
- Water: Public
- Sewer: Community Sewer
- Source: Doorify MLS
This listing courtesy of Barbara Pater , Coldwell Banker Advantage
Monthly Payment
- Principal & Interest $
- Property Taxes $
- Home Insurance $
- VA Funding Fee $

Location
Similar Listings Nearby