41 Firefly Overlook Road, Pittsboro, NC 27312
- 4 beds |
- 6 baths |
- 5,359 sqft
 Single-Family Home
  Built in 2026
  1.62acre lot
 3 car garage
  $484/sqft
  Listed 2 months ago
Property Description
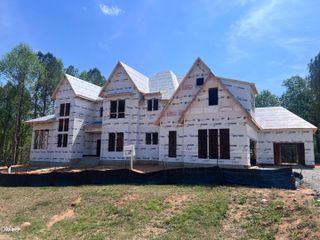
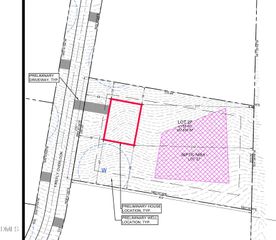
Welcome to The Glenmore, an exquisite custom estate home built by award-winning Hearthstone Luxury Homes, on Lot 2 in the prestigious Firefly Overlook at Jordan Lake community in Pittsboro. This stunning residence, currently under construction, spans 5,359 square feet with 4 bedrooms, 5.5 bathrooms, and a 3-car garage on a beautiful 1.62-acre wooded homesite. Perfectly blending architectural elegance with modern luxury, this home is also featured in this year's Triangle Parade of Homes--don't miss your chance to experience it! Step inside to a spacious great room featuring a gas fireplace and a dramatic wall of sliding glass doors opening to a covered porch with an outdoor kitchen and motorized screens--ideal for year-round outdoor entertaining. The gourmet chef's kitchen boasts an expansive island, walk-in pantry, and casual dining area, making it perfect for both everyday living and grand gatherings. The main-level primary suite offers a serene retreat with a spa-inspired bath and oversized walk-in closet. A first-floor guest suite provides additional privacy and convenience for visitors. Upstairs, discover two more bedrooms with private baths, a flexible bonus room with wet bar, and a versatile office (or potential fifth bedroom), plus ample unfinished storage space for future customization. Firefly Overlook is a boutique luxury community of just 30 private homesites (1.6-5+ acres) nestled amid rolling hills and streams, with easy walking distance to Jordan Lake. Enjoy nearby Vista Point Park with hiking trails, beach access, picnic areas, and boat launch--offering the ultimate in lakeside living while being conveniently located to Chatham County schools and amenities. This is luxury living at its finest in one of the Triangle's most sought-after new communities. Schedule your private tour today!
- Listing Status:
- Active
- Data Last Updated:
- September 22, 2026 at 11:17PM
- Listing Office:
- The Real Estate Company : 919-795-0356
- Listing Agent:
- Johnathan Stroud : 336-428-5250
- MLS ID:
- 10180435
- General: Outdoor GrillOutdoor Kitchen
- Style: Transitional
- Other Structures: Rear PorchPatioCovered
- Parking: AttachedConcreteGarageGarage Door OpenerParking PadGarage Faces Side
- Roofing: ArchitecturalShingle
- Windows: ENERGY STAR Qualified Windows
- General: BrickHardiPlank TypeStone2Crawlspace
- Road/Access: Private Road
- HOA Amenities: Maintenance GroundsLandscapingManagementMaintenance GroundsRoad MaintenanceAnnually
- Originating MLS: AMLSNC_TRIANGLE
- County: Chatham
- Zoning: Lot 2-Firefly Overlook0096739
- View: Trees/WoodsView
- Fencing: None
- Utilities: Electricity ConnectedPropane
- Water: Well
- Sewer: Engineered SepticSeptic Tank
- Source: AMLSNC_TRIANGLE
This listing courtesy of Johnathan Stroud , The Real Estate Company
Monthly Payment
- Principal & Interest $
- Property Taxes $
- Home Insurance $
- VA Funding Fee $