65 Firefly Overlook, Pittsboro, NC 27312
- 4 beds |
- 5 baths |
- 5,046 sqft
 Single-Family Home
 Built in 2025
 1.79acre lot
 3 car garage
 $504/sqft
 Listed 1 month ago
Property Description
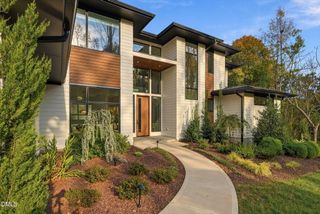
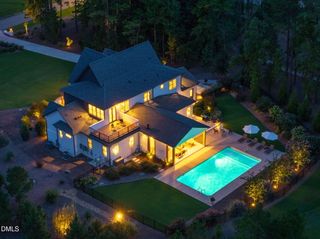
Crafted by Hearthstone Luxury Homes and recognized as a Silver Winner in the Parade of Homes, The Alexandria is a remarkable expression of modern English design, timeless craftsmanship, and effortless indoor-outdoor living. From the moment you arrive, the home sets a distinctive tone with its light natural-brick exterior and elegant arched steel entry door, whose glass shifts from clear to private at the touch of a button. Inside, the signature stone accent wall rises through the foyer to the second-floor landing, creating a dramatic architectural thread that continues into the kitchen. Stained-oak stair treads, oversized windows, and locally produced handmade cabinetry further reflect the home's exceptional attention to detail. At the heart of the residence, the Great Room, Casual Dining area, and Kitchen flow together beneath soaring 10-foot ceilings. White-oak beams add warmth overhead, while a breathtaking 24-foot wall of sliding glass doors draws natural light deep into the home and frames the wooded rear setting. A beautiful white-oak pocket door opens to a fully appointed Pantry/Scullery with custom cabinetry, shelving, sink, dishwasher, and refrigerator space--an ideal blend of beauty and function. The main-level Owner's Suite offers a private retreat with refined wall-paneling details, a freestanding tub, spacious walk-in shower, and an oversized custom-fitted closet. A separate Guest Suite with ensuite bath and a rear office with expansive windows provide comfort and flexibility for everyday living or extended stays. Upstairs, the home continues to impress with a spacious Media/Game Room and wet bar, two additional ensuite bedrooms, a generous flex room over the garage, and conditioned storage with an A/V closet. Outdoors, the covered Porch invites lingering evenings by the fireplace, with a retractable screen and built-in grill ready for effortless entertaining. The home and septic system have also been thoughtfully positioned to allow space for a future pool. The Alexandria is more than a home--it is a carefully composed experience where craftsmanship, architecture, and the surrounding landscape come together beautifully.
- Listing Status:
- Active
- Data Last Updated:
- November 12, 2026 at 10:20PM
- Listing Office:
- The Real Estate Company : 919-795-0356
- Listing Agent:
- Johnathan Stroud : 336-428-5250
- MLS ID:
- 10194353
- General: Built-in BarbecueBarbecueGas GrillIrrigation SprinklersOutdoor KitchenPrivate YardStorageSmart IrrigationSee Remarks
- Style: ContemporaryTransitional
- Other Structures: See RemarksScreenedPatioSee RemarksCovered
- Parking: GaragePavedGarage Faces SideParking spaces: 4
- Roofing: ArchitecturalShingle
- Windows: ENERGY STAR Qualified Windows
- General: BrickHardiPlank Type2Crawlspace
- Road/Access: Private Road
- HOA Amenities: Maintenance GroundsManagementMaintenance GroundsMaintenance StructureRoad MaintenanceSpecial AssessmentSnow RemovalMonthly
- Originating MLS: AMLSNC_TRIANGLE
- County: Chatham
- Zoning: LOT 3 FIREFLY OVERLOOK SHEET 2 OF 296740
- View: Creek/StreamTrees/WoodsView
- Fencing: Back YardFenced
- Utilities: Cable ConnectedElectricity ConnectedPropanePhone Available
- Water: PrivateWell
- Sewer: Septic Tank
- Source: AMLSNC_TRIANGLE
This listing courtesy of Johnathan Stroud , The Real Estate Company
Monthly Payment
- Principal & Interest $
- Property Taxes $
- Home Insurance $
- VA Funding Fee $