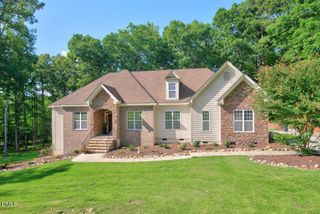
497 Turn Key Way, Pittsboro, NC 27312
- 3 beds |
- 2 baths |
- 2,232 sqft
 Single-Family Home
 Built in 1993
 2.72acre lot
 —— car garage
 $261/sqft
 Listed 2 months ago
Property Description
Welcome to 497 Turn Key Way! A nature lovers dream, this peaceful and inviting home is tucked away in a beautiful wooded setting just minutes from Pittsboro. Set on 2.7 acres surrounded by mature gardens and expansive decks, this light-filled home offers the perfect blend of privacy, space, and convenience. Step inside to a generous open layout with vaulted ceilings, hardwood flooring, and a spacious main-level living area. Three bedrooms are located on the main level, including a comfortable primary suite with a walk-in closet and laundry nook, and a convenient office space. Sliding glass doors open from all 3 bedrooms to the decks, adding easy access to the beautiful outdoor spaces. The cook's kitchen features custom wood cabinetry and durable concrete countertops, offering both style and function. Upstairs, a 20x14 mezzanine loft provides flexible space for a home office, studio, additional living area, or playroom. Outside, enjoy your morning coffee on one of the expansive decks overlooking the serene and natural surroundings, or gather with friends and family for a barbecue in the huge backyard. A shed on the property provides additional storage, or can be outfitted as a small office or man/she cave. With more than 2,200 square feet of living space, this unique property offers the welcoming feel of a country home while remaining just minutes from the conveniences of Pittsboro. A wonderful opportunity to enjoy nature, privacy, and comfortable living in a truly special setting.
- Listing Status:
- Active
- Data Last Updated:
- November 12, 2026 at 3:19PM
- Listing Office:
- Bold Real Estate : 919-883-5500
- Listing Agent:
- Dana Harshaw : 917-757-3903
- MLS ID:
- 10190377
- General: Fire PitPrivate YardGardenShed(s)
- Style: ContemporaryTransitional
- Other Structures: Shed(s)DeckSide Porch
- Roofing: Shingle
- General: HardiPlank Type1Crawlspace
- Road/Access: EasementPrivate Road
- Originating MLS: AMLSNC_TRIANGLE
- County: Chatham
- Zoning: Tract 1R0096092
- View: RuralTrees/WoodsView
- Water: Shared Well
- Sewer: Septic Tank
- Source: AMLSNC_TRIANGLE
This listing courtesy of Dana Harshaw , Bold Real Estate
Monthly Payment
- Principal & Interest $
- Property Taxes $
- Home Insurance $
- VA Funding Fee $