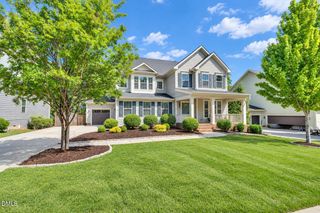
62 Sierra Trail, Pittsboro, NC 27312
- 3 beds |
- 4 baths |
- 4,074 sqft
 Single-Family Home
 Built in 2003
 2.72acre lot
 —— car garage
 $160/sqft
 Listed 14 days ago
Property Description
Nestled among the trees on nearly 3 acres in Pittsboro, this home offers a peaceful setting with room to think, create, and breathe. Stained glass, soaring cathedral ceilings, and skylights bring character and natural light into the home, while three bedrooms, 3.5 bathrooms, and two generously sized upstairs bonus rooms offer endless possibilities. One bonus room served as an art studio, making this an especially inspiring space for artists, makers, writers, or anyone who dreams of having room for their creative pursuits. Enjoy the quiet of the woods, the privacy of your own natural retreat, and the convenience of a location close to everyday essentials. Convenient access to Pittsboro, Fearrington Village. Chapel Hill, 15-501, Highway 64, the Haw River, Jordan Lake boating & hiking trails.
- Listing Status:
- Active
- Date Added:
- October 29, 2026
- Data Last Updated:
- November 12, 2026 at 2:41PM
- Listing Office:
- Bold Real Estate : 919-883-5500
- Listing Agent:
- Desiree Goldman : 919-696-5848
- MLS ID:
- 10200892

- General: GardenSmart Camera(s)/RecordingSmart Lock(s)Fenced Yard
- Style: Contemporary
- Other Structures: Front PorchDeckSide Porch
- Parking: DrivewayGravel
- Roofing: Shingle
- Windows: Skylight(s)
- General: Vinyl SidingTwoCrawlspace
- Originating MLS: Doorify MLS
- County: Chatham
- Zoning: R-1Lot 24B0066956
- View: ForestRural
- Fencing: Back Yard
- Water: PrivateWell
- Sewer: Septic Tank
- Source: Doorify MLS
This listing courtesy of Desiree Goldman , Bold Real Estate
Monthly Payment
- Principal & Interest $
- Property Taxes $
- Home Insurance $
- VA Funding Fee $

Location
Similar Listing