63 Green Meadow Court, Pittsboro, NC 27312
- 4 beds |
- 3 baths |
- 2,588 sqft
 Single-Family Home
  Built in 2000
  0.32acre lot
 2 car garage
  $224/sqft
  Listed 1 month ago
Property Description
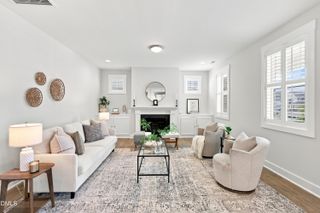
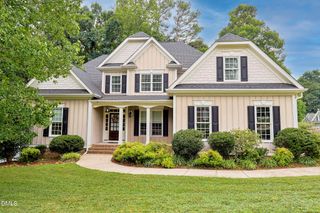
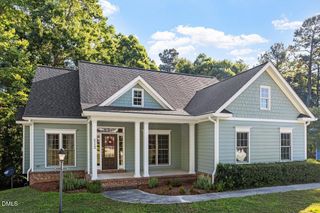
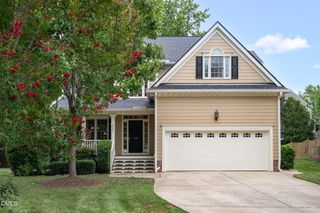
Welcome to this 4-bedroom, 2.5-bath single-family residence in the desirable Potterstone Village community of Pittsboro, NC. This home offers comfortable living with ample space across multiple bedrooms and bathrooms, making it well-suited for those seeking room to spread out. The beautiful light filled sunroom was recently added in 2023. The property sits on a generous lot of .32 acres, providing excellent outdoor space for various pursuits and activities. A 2-car garage rounds out this comfortable home, offering convenient storage and protection for vehicles. This residence in Potterstone Village presents a wonderful opportunity for those looking to establish roots in Pittsboro.
- Listing Status:
- Active
- Data Last Updated:
- July 27, 2026 at 1:19PM
- Listing Office:
- Straight Up Realty, LLC : 919-545-0154
- Listing Agent:
- Sandy Burke : 919-545-0154
- MLS ID:
- 10171255
- General: BalconyPrivate YardRain GuttersStorageFire PitOutbuildingShed(s)Storage
- Style: Traditional
- Other Structures: OutbuildingShed(s)StorageEnclosedPorchFront PorchBalconyDeckPatioCovered
- Pool: Association
- Parking: AttachedDrivewayGarage
- Roofing: Shingle
- Windows: Skylight(s)
- General: Vinyl Siding2Brick/MortarRaised
- HOA Amenities: GasPoolQuarterly
- Originating MLS: AMLSNC_TRIANGLE
- County: Chatham
- Zoning: K7-45-7May0076669
- View: Trees/WoodsView
- Fencing: Back YardFenced
- Water: Community/Coop
- Sewer: Public Sewer
- Source: AMLSNC_TRIANGLE
This listing courtesy of Sandy Burke , Straight Up Realty, LLC
Monthly Payment
- Principal & Interest $
- Property Taxes $
- Home Insurance $
- VA Funding Fee $

 New - 3 days ago