89 Cloverdale Drive, Pittsboro, NC 27312
- 4 beds |
- 4 baths |
- 3,519 sqft
 Single-Family Home
  Built in 2007
  2.77acre lot
 2 car garage
  $216/sqft
  Listed 5 days ago
Property Description
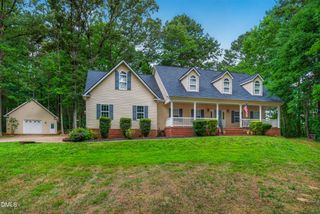
RARE FIND! Private 2.77-acre property surrounded by an abundance of mature plants, foliage, and flowers, offering a peaceful setting with plenty of room to enjoy the outdoors. This custom-built 3,519 sq. ft. home features a welcoming rocking-chair front porch and an open-flow main level with beautiful hardwood floors and impressive 9-foot-plus ceilings. The main level offers a formal dining room and spacious great room with gas fireplace, flowing into a well-appointed kitchen featuring granite countertops, wood cabinetry, tile backsplash, stainless steel appliances, breakfast bar, and a separate eating area. Three bedrooms, two full baths, and a convenient laundry area with half bath complete the main living space. The living area continues upstairs to a bonus room and additional attic storage. A 24' x 24' attached double garage provides ample parking and storage. Enjoy the outdoors from the covered screened porch and deck, which lead to a fire-pit area surrounded by comfortable sitting space--perfect for entertaining or relaxing in your private surroundings. The walk-out finished basement adds exceptional versatility and includes a private-entry in-law suite with a large bedroom, full bath, living area, and space that could accommodate a kitchen. Additional basement space includes a workshop and storage areas, providing endless possibilities for hobbies, projects, home business, or extended living arrangements. Outside, you'll find an on-site greenhouse, garden area, and storage building for lawn-maintenance equipment. With privacy, spacious living areas, versatile basement accommodations, and abundant outdoor amenities, this property offers a unique opportunity that truly needs to be seen to be appreciated!
- Listing Status:
- Active
- Data Last Updated:
- September 22, 2026 at 8:18PM
- Listing Office:
- Adcock Real Estate Services : 919-775-5444
- Listing Agent:
- Larry Babcock : 919-353-0958
- MLS ID:
- 10193584
- General: Rain GuttersFire PitGardenGreenhouseOutbuilding
- Style: ColonialRanchTraditional
- Other Structures: GreenhouseOutbuildingEnclosedPorchFront PorchDeckScreenedPatioCovered
- Parking: AttachedDrivewayGarage
- Roofing: ArchitecturalShingle
- General: BrickVinyl Siding1PermanentSlab
- Originating MLS: AMLSNC_TRIANGLE
- County: Chatham
- Zoning: G4-6A-4Lh-130081555
- View: Trees/WoodsView
- Water: Well
- Sewer: Septic Tank
- Source: AMLSNC_TRIANGLE
This listing courtesy of Larry Babcock , Adcock Real Estate Services
Monthly Payment
- Principal & Interest $
- Property Taxes $
- Home Insurance $
- VA Funding Fee $