26 Shadymont Drive, Pittsboro, NC 27312
- 4 beds |
- 3 baths |
- 4,051 sqft
 Single-Family Home
  Built in 2005
  2.81acre lot
 3 car garage
  $191/sqft
  Listed 2 months ago
Property Description
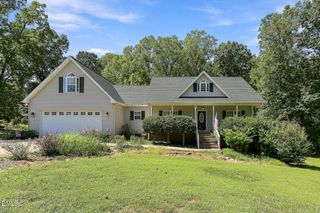
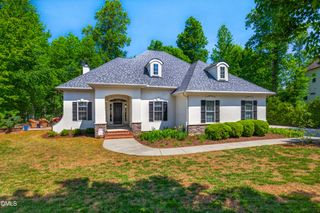
Call Christie Brown (919) 842-0067. Welcome to this stunning Cape Cod-inspired traditional home nestled on 2.81 private acres, offering over 4,000 square feet of beautifully designed living space. With 4 bedrooms, 3 full bathrooms, and an exceptional floor plan, this home combines timeless elegance with modern comfort. Step inside to discover soaring cathedral ceilings, beautiful hardwood floors, extensive crown molding, recessed lighting, and custom built-in bookshelves that add warmth and character throughout. The spacious living room is anchored by an electric fireplace, creating a cozy gathering space for family and friends. The beautifully appointed kitchen is designed for both function and style, featuring granite countertops, stainless steel appliances, and generous workspace for preparing meals and entertaining guests. A rare and highly desirable feature, this home offers two primary suites, providing flexibility for multi-generational living, extended family, or private guest accommodations The second floor features finished bonus rooms, offering endless possibilities for a home office, media room, playroom, fitness space, or additional guest accommodations. Enjoy peaceful mornings on the inviting rocking chair front porch complete with a porch swing, or relax year-round on the screened porch overlooking the peaceful wooded surroundings. The property also includes an attached double garage along with a detached garage/workshop, providing abundant space for vehicles, hobbies, storage, or projects. Recent improvements offer added peace of mind, including a new roof installed in 2025 and both heat pumps replaced in 2026. Additional features include a Ring(r) doorbell and security camera system. Conveniently located with easy access to Highway 64, this property offers the perfect balance of privacy, convenience, and country living.
- Listing Status:
- Active
- Data Last Updated:
- September 22, 2026 at 9:18PM
- Listing Office:
- Chatham Homes Realty : 919-663-0073
- Listing Agent:
- Christie Brown : 919-842-0067
- MLS ID:
- 10179814
- General: Rain GuttersSecond GarageWorkshop
- Style: Traditional
- Other Structures: Second GarageWorkshopFront PorchRear PorchScreenedCovered
- Parking: DrivewayGarageGarage Door Opener
- Roofing: Shingle
- General: Vinyl Siding1Brick/MortarCrawlspace
- Road/Access: ConcreteGravelOther
- Originating MLS: AMLSNC_TRIANGLE
- County: Chatham
- Zoning: H4-52A0012226
- Fencing: None
- Water: Well
- Sewer: Septic Tank
- Source: AMLSNC_TRIANGLE
This listing courtesy of Christie Brown , Chatham Homes Realty
Monthly Payment
- Principal & Interest $
- Property Taxes $
- Home Insurance $
- VA Funding Fee $