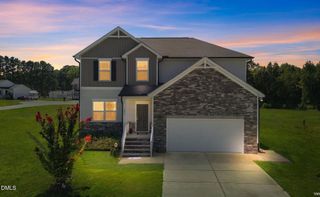
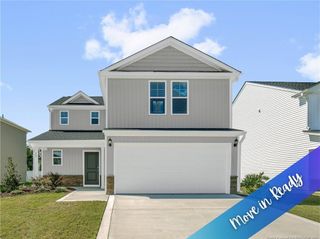
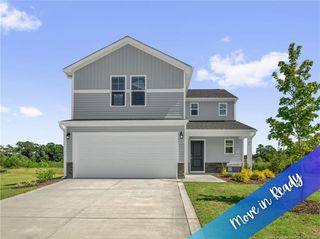
125 Tedpace Street, Princeton, NC 27569
- 3 beds |
- 2 baths |
- 2,091 sqft
 Single-Family Home
  Built in 2015
  0.8acre lot
 2 car garage
  $191/sqft
  Listed 1 month ago
Property Description
Where can you find a home this LOADED with extras, meticulously kept & wholeheartedly loved since the day it was born? Right here at 125 Ted Pace St., and let us tell you why! Tucked into a charming one street neighborhood of carefully crafted homes, this is the kind of setting that immediately feels special. And this home fits right in! From the moment you walk through the door, you'll see it hasn't simply been maintained, it's been continually improved. Engineered hardwoods flow throughout most of the home, complemented by 9' ceilings, detailed trim, shutter blinds & a cozy gas fireplace. The kitchen delivers with granite, tile backsplash, island, gas range with double oven & upgraded faucet. Upstairs comes a great surprise! A beautifully FINISHED BONUS w/dedicated mini-split HVAC, custom wood accent wall & storage. Office, media room, gym, game room...you decide! Then step outside, because this backyard deserves its own introduction! Relax on the refreshed screened porch, gather around a firepit on the paver patio or spread out in the HUGE fenced backyard. Lush landscaping features decorative curbing, river rock & timed lighting to illuminate the beauty of this home! The 10x20 detached building w/epoxy floor & rear lean-to adds fantastic workshop/storage space. Even the side-load GARAGE is loaded with epoxy flooring, Lifestyle retractable screen & WiFi myQ opener/camera! Add an extended drive, crawlspace dehumidifier, twice-yearly HVAC service, quarterly pest service, septic pumped within the last 3 years & gas connections to the range, fireplace AND outdoor grill. NO HOA! Loved, LOADED & made better year after year! 125 Ted Pace is ready for its next chapter! Water filtration system does not convey. 2 damaged decking boards and one piece of hardwood in master bedroom damaged from the pup! (Extra flooring available for closets or to have on hand). Gas Tank Leased with Ormonds.
- Listing Status:
- Pending
- Date Added:
- August 14, 2026
- Data Last Updated:
- September 22, 2026 at 7:39AM
- Listing Office:
- eXp Realty, LLC - C : 888-584-9431
- Listing Agent:
- Tammy Register : 919-625-6237
- MLS ID:
- 10186384

- General: Breakfast BarCeiling Fan(s)ChandelierCrown MoldingDouble VanityEat-in KitchenGranite CountersHigh CeilingsHigh Speed InternetKitchen IslandOpen FloorplanPantryPrimary DownstairsRecessed LightingSmart ThermostatSoaking TubStorageStone CountersTray Ceiling(s)Walk-In Closet(s)Kitchen/Dining Room CombinationLiving/Dining Room CombinationSeparate ShowerBathtub/Shower CombinationWalk-In ShowerWater ClosetRoom Over GarageSmooth Ceilings
- Appliances: Double OvenDishwasherElectric Water HeaterFree-Standing RangeGas RangeMicrowavePlumbed For Ice MakerRefrigeratorStainless Steel Appliance(s)
- Laundry: Electric Dryer HookupLaundry RoomMain LevelWasher Hookup
- Flooring: CarpetHardwoodTileVinyl
- A/C: Central AirCeiling Fan(s)ElectricHeat PumpMulti Units
- Heating: ElectricFireplace(s)Heat PumpNonePropaneSee RemarksZoned
- Fireplace: GasGas LogLiving RoomPropaneStoneFireplaceFireplaces: 1
- General: LightingRain GuttersStorageFenced YardShed(s)Storage
- Style: RanchCraftsmanTransitional
- Other Structures: Shed(s)StoragePorchFront PorchDeckScreenedPatioSide Porch
- Parking: Additional ParkingAttachedConcreteDrivewayGarage Faces SideGarageGarage Door OpenerInside EntranceKitchen LevelOpenOff StreetOn SiteOutsidePavedPrivateParking spaces: 8
- Roofing: Shingle
- Windows: Plantation Shutters
- General: Board & Batten SidingStone VeneerVertical SidingVinyl Siding2StoneCrawlspace
- Road/Access: County RoadState Road
- Golf: Street Lights
- Originating MLS: Doorify MLS
- County: Johnston
- Zoning: RAG38 Williams Farm Sub Ph 2 Sec 2 80/36912O09024E
- View: NeighborhoodRural
- Fencing: Back YardChain LinkFencedGateSee Remarks
- Utilities: Electricity ConnectedPropaneSee RemarksWater ConnectedSeptic Connected
- Water: Public
- Sewer: Septic Tank
- Source: Doorify MLS
This listing courtesy of Tammy Register , eXp Realty, LLC - C
Monthly Payment
- Principal & Interest $
- Property Taxes $
- Home Insurance $
- VA Funding Fee $

Location
Similar Listings Nearby