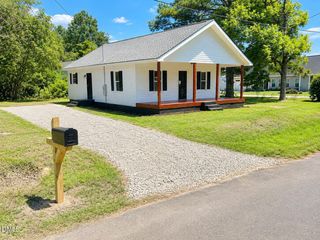
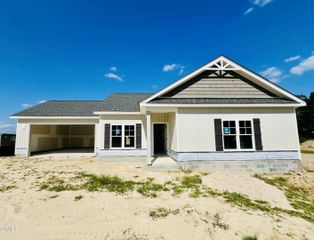
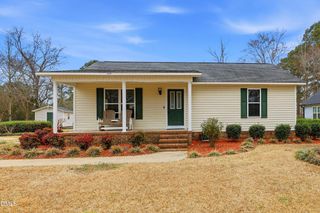

281 Pearce Street, Princeton, NC 27569
- 2 beds |
- 2 baths |
- 1,000 sqft
 Single-Family Home
  Built in 2026
  6,970sqft lot
 1 car garage
  $250/sqft
  Listed 11 days ago
Property Description
Welcome to the Winslow Plan in Pinecroft! This thoughtfully designed 2-bedroom, 2-bath home offers approximately 1,000 square feet of comfortable living space. Step inside to a spacious family room featuring an electric fireplace and a welcoming layout that flows into the kitchen. A large quartz island with a dining bar anchors the space, complemented by ample countertop and cabinet space and stainless steel appliances. The owner's suite features a walk-in closet and a private bath with dual vanities and a walk-in shower. The secondary bedroom offers comfortable space for family or guests, complete with its own walk-in closet, while an additional full bathroom adds everyday convenience. A laundry closet accommodates a stackable washer and dryer. Enjoy your morning coffee on the covered front porch or unwind on the covered back porch, with a one-car garage completing this inviting home! Located in the highly desirable Princeton School District, this home offers close proximity to local shops and dining, along with easy access to major highways for convenient commutes.
- Listing Status:
- Active
- Data Last Updated:
- September 22, 2026 at 7:19AM
- Listing Office:
- RE/MAX SOUTHLAND REALTY II : 919-773-0991
- Listing Agent:
- Beth Hines : 919-868-6316
- MLS ID:
- 10192286
- General: Rain Gutters
- Style: Ranch
- Other Structures: PorchFront PorchRear PorchPatioCovered
- Parking: AttachedCoveredDrivewayGarage Faces FrontGarageGarage Door OpenerPaved
- Roofing: Shingle
- General: Vinyl Siding1Slab
- Road/Access: City Street
- HOA Amenities: OtherPlaygroundMaintenance GroundsAnnually
- Originating MLS: AMLSNC_TRIANGLE
- County: Johnston
- Zoning: LOT 9 PINECROFT PH 1 103/387265213-14-1094
- Utilities: Electricity AvailableSewer AvailableWater Available
- Water: Public
- Sewer: Public Sewer
- Source: AMLSNC_TRIANGLE
This listing courtesy of Beth Hines , RE/MAX SOUTHLAND REALTY II
Monthly Payment
- Principal & Interest $
- Property Taxes $
- Home Insurance $
- VA Funding Fee $