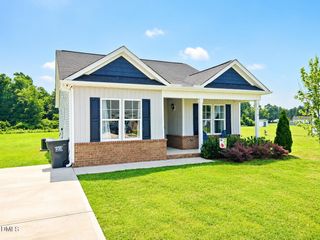
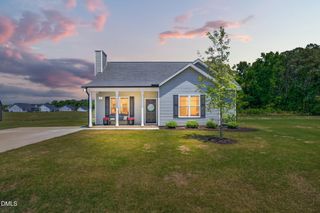
197 Pendergrass Drive, Princeton, NC 27569
- 3 beds |
- 2 baths |
- 1,142 sqft
 Single-Family Home
  Built in 2026
  1.05acre lot
 2 car garage
  $242/sqft
  Listed 1 month ago
Property Description
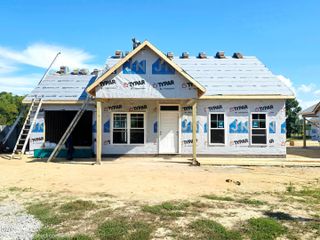
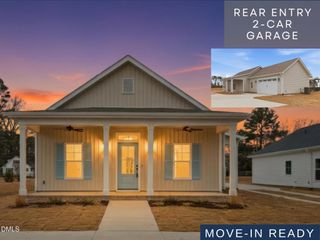
WELCOME HOME TO THE STACY PLAN AT PENDERGRASS! Situated on JUST OVER AN ACRE in the PRINCETON SCHOOL DISTRICT, this thoughtfully designed 3 BEDROOM, 2 BATH home offers 1,142 SQUARE FEET of comfortable living space with an OPEN FLOOR PLAN, stylish finishes, and inviting outdoor spaces. Step inside to a SPACIOUS FAMILY ROOM featuring a cozy FIREPLACE and an easy flow into the beautiful QUARTZ KITCHEN. The kitchen is designed to impress with a TILE BACKSPLASH, plenty of cabinet and prep space, and an OVERSIZED QUARTZ ISLAND with a DINING BAR--perfect for casual meals, entertaining, or gathering with family and friends. The private PRIMARY SUITE features a TRAY CEILING, LARGE WALK-IN CLOSET, and a well-appointed bath with a DUAL QUARTZ VANITY. Two additional bedrooms offer plenty of space for FAMILY, GUESTS, or a HOME OFFICE and share a conveniently located full bath. Additional features include a dedicated LAUNDRY ROOM, ATTACHED 2-CAR GARAGE, and COVERED FRONT AND REAR PORCHES that provide the perfect spots for morning coffee, grilling, or relaxing while enjoying the spacious homesite. Located in the desirable PENDERGRASS COMMUNITY with JUST OVER AN ACRE, this home offers the space and peaceful setting you've been looking for while remaining convenient to MAJOR HIGHWAYS for an easy commute. A wonderful combination of STYLE, FUNCTION, AND COUNTRY LIVING in the PRINCETON SCHOOL DISTRICT!
- Listing Status:
- Active
- Data Last Updated:
- September 22, 2026 at 7:19AM
- Listing Office:
- RE/MAX SOUTHLAND REALTY II : 919-773-0991
- Listing Agent:
- Beth Hines : 919-868-6316
- MLS ID:
- 10184963
- General: Rain Gutters
- Style: Ranch
- Other Structures: PorchFront PorchRear PorchPatioCovered
- Parking: AttachedCoveredDrivewayGarage Faces FrontGarageGarage Door OpenerPaved
- Roofing: Shingle
- Windows: Screens
- General: Vinyl Siding1Slab
- Road/Access: Private Road
- HOA Amenities: Road MaintenanceAnnually
- Originating MLS: AMLSNC_TRIANGLE
- County: Johnston
- Zoning: LOT 5 PENDERGRASS263100-77-1798
- Utilities: Cable AvailableElectricity AvailableSeptic AvailableWater Available
- Water: Public
- Sewer: Septic Tank
- Source: AMLSNC_TRIANGLE
This listing courtesy of Beth Hines , RE/MAX SOUTHLAND REALTY II
Monthly Payment
- Principal & Interest $
- Property Taxes $
- Home Insurance $
- VA Funding Fee $