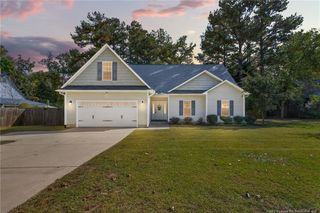
126 Hosta Drive, Raeford, NC 28376
- 3 beds |
- 2 baths |
- 2,167 sqft
 Single-Family Home
 Built in 2004
 0.35acre lot
 2 car garage
 $143/sqft
 Listed 7 days ago
Property Description
Welcome to this spacious, charming home. This home has NEW HVAC units AND a new roof. This home offers a very welcoming entrance with a large covered front porch. Downstairs this home has 3 bedrooms and 2 bathrooms. It offers a kitchen with all new updated stainless steel appliances and an eat-in dining area that is connected to the large living area. Upstairs is a finished large landing area with 2 other finished flex rooms that could be used as spare bedrooms, offices, or whatever your family needs. The rear also offers a deck off of the master bedroom perfect to enjoy the privacy of the large backyard as well as a large patio area with a walkway leading to the fire pit. There is also a nice storage building to complete the back yard. Home is located near the end of the street in an established neighborhood that is conveniently located just off Hwy 401 with easy access to Fort Bragg, Raeford, and Fayetteville. Home is owned by the listing firm.
- Listing Status:
- Active
- Date Added:
- November 5, 2026
- Data Last Updated:
- November 13, 2026 at 7:39AM
- Listing Office:
- X-WAY CONSTRUCTION COMPANY, LLC. : 910-699-5405
- Listing Agent:
- JACOB BRUNNET : 910-263-1645
- MLS ID:
- LP772074

- General: StorageFenced Yard
- Style: Ranch
- Other Structures: DeckPatioCovered
- Parking: Attached
- Windows: Window Treatments
- General: Brick Veneer
- Originating MLS: Doorify MLS
- County: Hoke
- Zoning: R10 - Residential Distric259 SUMMERFLD E IV 2-88/3 HOME COMPLETE FOR 2004 FIN ATTIC FOR 2005 ADD WD/SCREEN PORCH FOR 2013494550301345
- Fencing: FencedPrivacy
- Sewer: Septic Tank
- Source: Doorify MLS
This listing courtesy of JACOB BRUNNET , X-WAY CONSTRUCTION COMPANY, LLC.
Monthly Payment
- Principal & Interest $
- Property Taxes $
- Home Insurance $
- VA Funding Fee $

Location
Similar Listings Nearby
 New - 4 hours ago