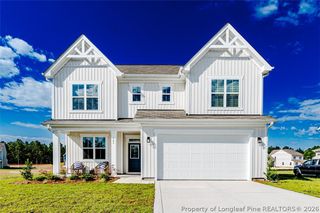
163 Laborde Lane, Raeford, NC 28376
- 4 beds |
- 3 baths |
- 2,344 sqft
 Single-Family Home
  Built in 2026
  10,019sqft lot
 3 car garage
  $156/sqft
  Listed 1 month ago
Property Description
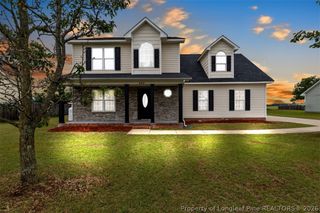
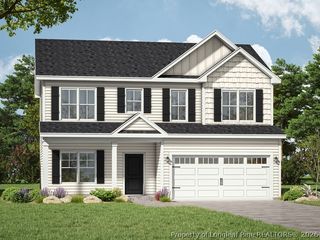
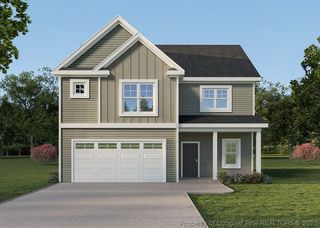
Welcome to the CL2344 Plan, built by trusted builder, Caviness Land! Limited Time Buyer Incentives being offered! $8,500 Closing Cost Credit, helping you save BIG at the closing table! PLUS, Blinds Throughout the Home - move in with privacy and style already in place! Take advantage of this great opportunity! Discover your dream home in the welcoming community of Stout Landing, where small town charm meets modern day convenience! The CL2344 is a beautifully crafted, modern home built with quality and comfort in mind. The 2,344 SF home has 4 bedrooms, 3 bathrooms, & a 3-car garage. The welcoming covered front porch opens into the foyer where you'll find a guest bedroom, complete with walk-in closet and access to the full guest bathroom. The huge Great Room has an inviting electric fireplace, ready to cozy up to year-round. The gorgeous Kitchen is a chef's dream! QUARTZ countertops, soft-close cabinets, oversized walk-in pantry, large center island and open dining area with access to your covered back porch perfect for summer BBQs & entertaining! A built-in Drop Zone is thoughtfully located at the garage door entrance. Step into your private sanctuary with this master suite which features a generous bedroom area with plenty of natural light, perfect for unwinding at the end of the day. The en-suite bathroom offers dual vanities, soaking tub, walk-in shower, private water closet, & expansive walk-in closet! 2 other large bedrooms, a full bathroom, and laundry closet complete the second floor. Schedule your private showing today!
- Listing Status:
- Active
- Data Last Updated:
- August 7, 2026 at 12:20AM
- Listing Office:
- EVERYTHING PINES PARTNERS LLC : 910-725-1176
- Listing Agent:
- JENNIFER RITCHIE : 910-987-5565
- MLS ID:
- 765118

- General: PorchRain Gutters
- Style: Two Story
- Other Structures: PorchFront PorchRear PorchCovered
- Parking: AttachedGarageGarage Door Opener
- General: StoneVinyl SidingWood Frame2
- Road/Access: Paved
- HOA Amenities: 250.0Annually
- Originating MLS: FAY_FAYNC
- County: Hoke
- Zoning: STOUT LANDING PH 2 LOT 64494640001208-64
- Water: Public
- Sewer: County Sewer
- Source: FAY_FAYNC
- Ownership: Less than a year
- Exclusions: None
This listing courtesy of JENNIFER RITCHIE , EVERYTHING PINES PARTNERS LLC
Monthly Payment
- Principal & Interest $
- Property Taxes $
- Home Insurance $
- VA Funding Fee $

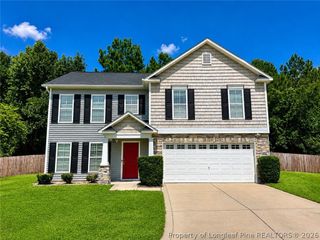
 New - 20 hours ago