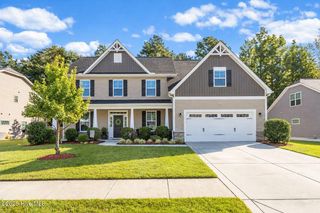
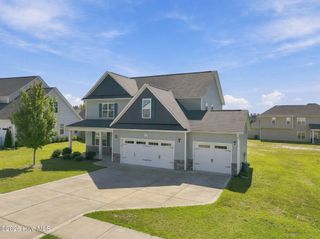
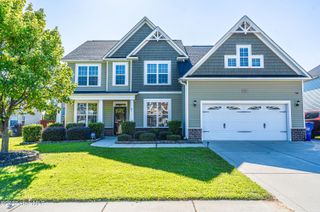
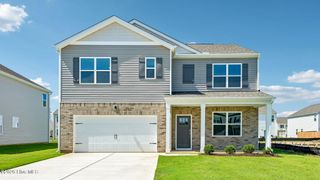
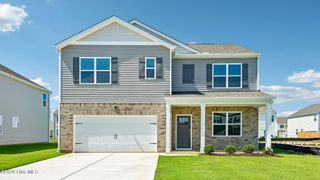
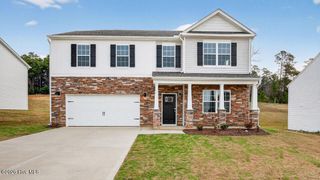
170 Steelwood Street, Raeford, NC 28376
- 5 beds |
- 4 baths |
- 3,034 sqft
 Single-Family Home
 Built in 2026
 7,405sqft lot
 2 car garage
 $133/sqft
 Listed 1 day ago
Property Description
* EXCLUSIVE INCENTIVES! | SUNROOM | MASTER RETREAT w/SITTING AREA * Introducing the CL3034 Plan built by trusted builder, Caviness Land! Brand New home in a Gated Community with playground and jogging trail! This stunning 2-story, 3,034 SF residence offers modern comfort, functional design, and stylish finishes throughout. Entering from the front covered porch, you'll find an inviting Foyer leading to an elegant formal dining room with a coffered ceiling. The main living area includes an expansive Great Room with electric fireplace that is open to a large kitchen, featuring gorgeous, granite countertops and soft-close cabinets. There is also a a beautiful sunroom, just perfect for morning coffee! The sunroom opens onto a covered back porch. The Master Retreat is a dream! It features a trey ceiling and 11x8 sitting area, plus an en suite with dual-sink vanity, linen closet, walk-in shower, private water closet, and large walk-in closet. You'll find 4 more bedrooms, 2 full bathrooms, and a laundry room upstairs. Bedrooms 4 & 5 are optional Office & Media Rooms. Schedule your private tour today! Home Warranty provided by 2-10 Home Buyers Warranty. Exclusive buyer opportunities available! Please contact me for the most up-to-date incentive offerings.
- Listing Status:
- Active
- Date Added:
- November 11, 2026
- Data Last Updated:
- November 13, 2026 at 3:18AM
- Listing Office:
- Everything Pines Partners LLC : 910-725-1176
- MLS ID:
- 100615756

- General: Cluster Mailboxes
- Other Structures: Front PorchRear PorchCovered
- Parking: Garage Faces FrontAttachedConcreteGarage Door OpenerLightedPavedGarageParking spaces: 2
- Roofing: Architectural Shingle
- General: StoneVinyl SidingWood FrameTwoSlab
- Road/Access: Private RoadPavedSee Remarks
- HOA Amenities: Dog ParkGatedJogging PathMaintenance Common AreasMaintenance RoadsManagementPlaygroundSidewalksStreet Lights300.0Annually
- Originating MLS: Hive MLS
- School District: Hoke County Schools
- County: Hoke
- Zoning: RA-20BROOKSTONE VILLAGE PHASE 4 LOT 18494560401343-18
- View: None
- Fencing: None
- Utilities: Sewer ConnectedWater Connected
- Water: County Water
- Sewer: County SewerCity/Town
- Source: Hive MLS
This listing courtesy of Everything Pines Partners LLC
Monthly Payment
- Principal & Interest $
- Property Taxes $
- Home Insurance $
- VA Funding Fee $