241 Rashford Way, Raeford, NC 28376
- 5 beds |
- 3 baths |
- 2,511 sqft
 Single-Family Home
 Built in 2026
 7,841sqft lot
 2 car garage
 $145/sqft
 Listed 29 days ago
Property Description
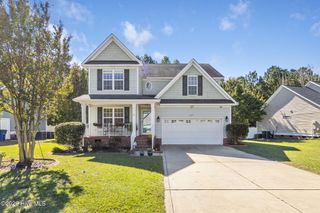
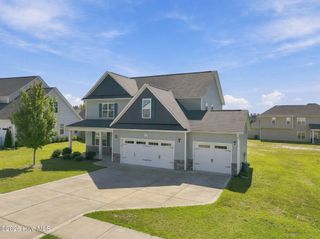
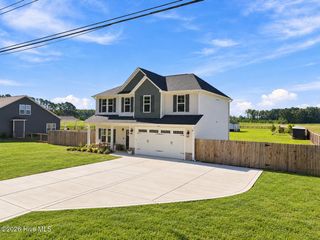
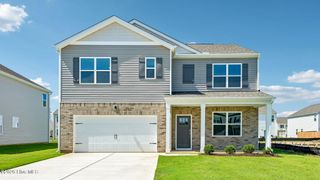
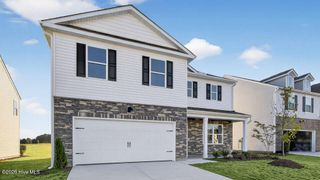
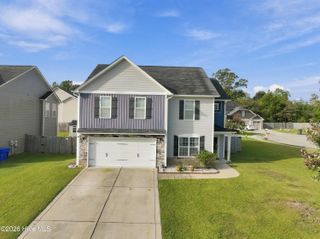
At 241 Rashford Way, this spacious home gives you room to live your life however you choose. This beautiful 2-story home features approximately 2,804 square feet, 5 bedrooms, 3 bathrooms, and an attached 2-car garage. Inside, is a bright and open main level where the kitchen, dining area, and family room come together seamlessly. Near the front of the home, through French doors, is the versatile flex room. A 1st floor bedroom is positioned near a full bath, offering a practical option for multigenerational living or a quiet home office. The kitchen is built to work for real life, featuring quartz countertops, stainless steel appliances, a walk-in pantry, and a center island with room for prep and casual seating. Past the kitchen, the rear patio gives you a convenient outdoor spot for fresh air. Upstairs, a spacious loft adds another place to make your own and choose how you use it. The primary suite includes a spacious ensuite bathroom with dual walk-in closets, a double vanity, a walk-in shower, and a private water closet. An additional 3 bedrooms and a full bath are also located upstairs, along with a conveniently placed laundry room. With an open main floor, stunning details, and an intuitively designed 2nd floor, 241 Rashford Way offers the space and adaptability to support the way you live. *Photos are not of the actual home or interior features and are representative of floor plan only.*
- Listing Status:
- Active
- Date Added:
- October 15, 2026
- Data Last Updated:
- November 13, 2026 at 4:17AM
- Listing Office:
- D.R. Horton, Inc. : 252-410-2737
- MLS ID:
- 100610468

- Other Structures: Front PorchPatio
- Parking: Garage Faces FrontAttachedGarage Door OpenerGarageParking spaces: 4
- Roofing: Architectural Shingle
- General: Brick VeneerVinyl SidingWood FrameTwoSlab
- Road/Access: City StreetState RoadSee Remarks
- HOA Amenities: PlaygroundOther840.0Annually
- Originating MLS: Hive MLS
- School District: Hoke County Schools
- County: Hoke
- Zoning: Residential105 SHAHBAIN RESERVE 4-256/1494750301270
- View: None
- Fencing: None
- Utilities: Sewer ConnectedWater Connected
- Water: PublicCounty Water
- Sewer: Public SewerCounty Sewer
- Source: Hive MLS
This listing courtesy of D.R. Horton, Inc.
Monthly Payment
- Principal & Interest $
- Property Taxes $
- Home Insurance $
- VA Funding Fee $