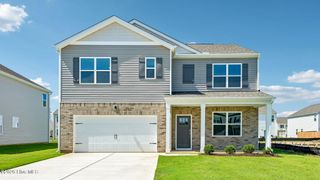
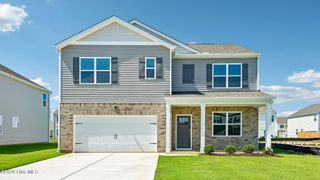
417 Thorncliff Drive, Raeford, NC 28376
- 4 beds |
- 3 baths |
- 2,418 sqft
 Single-Family Home
 Built in 2007
 0.26acre lot
 2 car garage
 $147/sqft
 Listed 22 days ago
Property Description
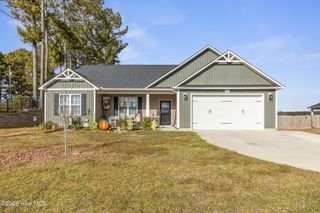
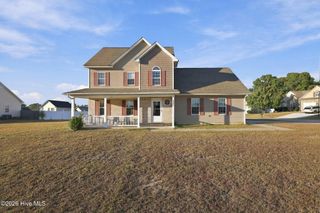
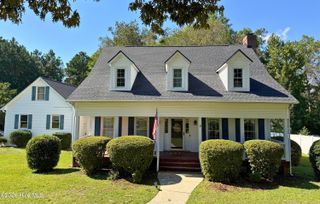
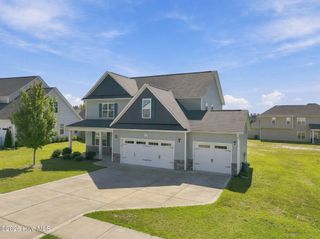
Welcome home to this beautifully maintained 4-bedroom, 2.5-bath home in the highly sought-after Westgate community! From the moment you arrive, the incredible curb appeal sets the tone for what awaits inside. Gleaming hardwood floors, abundant natural light and an inviting floor plan make this home just as beautiful as it is functional. The main level features a formal dining room that flows into the spacious kitchen, complete with granite countertops, stainless steel appliances, ample cabinetry and plenty of storage. The breakfast nook opens directly onto the screened porch, creating the perfect space for morning coffee, casual meals or entertaining. The large living room features a cozy fireplace, while a separate office or flex space at the front of the home provides versatility for working from home, a playroom or additional living space. A convenient half bath completes the first floor. Upstairs, you'll find all four bedrooms and the laundry room thoughtfully located together. The spacious primary suite features a generous walk-in closet and ensuite bath with double vanities, jetted tub, separate shower and private water closet. Three additional generously sized bedrooms offer plenty of space, including one positioned away from the others, ideal for guests. The guest bathroom features a double vanity and tub/shower combination, while walk-out attic access provides additional storage. The oversized two-car garage offers plenty of room for vehicles plus a dedicated storage nook. Step outside and enjoy the private, fenced backyard backing to a peaceful tree line. Whether relaxing in the screened porch or entertaining on the spacious deck, you'll love the outdoor living spaces this home has to offer! And the lifestyle doesn't stop at your backyard! Westgate residents enjoy incredible neighborhood amenities including a community center with fitness facility, TWO swimming pools, splash pad, beach volleyball, soccer field and playground, all with an HOA fee of just $32 per month! Conveniently located approximately 15 minutes from Fort Bragg's Chicken Gate, this home offers the perfect combination of a beautiful living space, neighborhood amenities and an easy commute. If you've been searching for a welcoming, amenity-filled community with a home that truly shines, this is one you won't want to miss!
- Listing Status:
- Active
- Date Added:
- October 25, 2026
- Data Last Updated:
- November 13, 2026 at 5:18AM
- Listing Office:
- RE/MAX Choice : 910-483-7500
- MLS ID:
- 100612477

- General: Shed(s)
- Other Structures: Shed(s)Front PorchDeckScreenedCovered
- Parking: GarageParking spaces: 2
- Roofing: Shingle
- General: CompositionWood FrameTwoCrawl Space
- Road/Access: PavedSee Remarks
- HOA Amenities: ClubhouseCommunity PoolFitness CenterMaintenance Common AreasPlaygroundSidewalksTennis Court(s)384.0Annually
- Originating MLS: Hive MLS
- School District: Hoke County Schools
- County: Hoke
- Zoning: Hoke County#287 THE OAKS II 3-38/5494660401143
- View: None
- Fencing: PrivacyBack Yard
- Utilities: Sewer ConnectedWater Connected
- Water: Public
- Sewer: Public Sewer
- Source: Hive MLS
This listing courtesy of RE/MAX Choice
Monthly Payment
- Principal & Interest $
- Property Taxes $
- Home Insurance $
- VA Funding Fee $