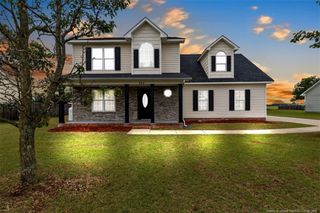
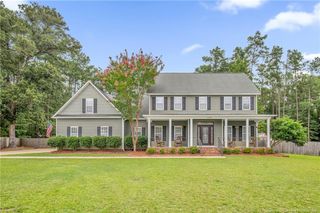
212 Lennox Loop, Raeford, NC 28376
- 4 beds |
- 3 baths |
- 2,381 sqft
 Single-Family Home
  Built in 2007
  —— sqft lot
  2 car garage
  $143/sqft
  Listed 4 months ago
Property Description
Move-in ready and packed with upgrades, this Westgate home offers more than just a place to live, it offers a lifestyle. Quartz countertops, LVP flooring, stainless steel appliances, and smart home features compatible with Siri, Google, and Alexa bring modern convenience to everyday living. The downstairs owner's suite creates a relaxing retreat with a soaking tub, Bluetooth speaker, and customizable color-changing lighting. Two additional bedrooms and a full bath are located on the main floor, while upstairs provides a bonus room, bedroom, and full bath. Designed with flexibility in mind, this floor plan easily adapts to the way you live.Step outside to enjoy a spacious 12x24 concrete patio, permanent exterior lighting, and additional garage storage. The fenced backyard offers dual gate access, providing added convenience and flexibility for everyday use. For added buyer confidence, a pre-listing inspection has already been completed, key items have been addressed by the sellers, and a premium home warranty is included through August 2027. Qualified buyers may also have the potential to assume the seller's VA loan at 5.37% interest rate.Located in the highly desirable Westgate community, residents enjoy access to pools, fitness center, playgrounds, a fishing pond, and neighborhood amenities designed for recreation and connection.
- Listing Status:
- Pending
- Date Added:
- March 24, 2026
- Data Last Updated:
- August 7, 2026 at 4:41AM
- Listing Office:
- KELLER WILLIAMS REALTY (FAYETTEVILLE) : 910-222-2800
- Listing Agent:
- LESLIE RENEE LEE : 919-634-0363
- MLS ID:
- LP759355

- General: Ceiling Fan(s)Double VanityEntrance FoyerEat-in KitchenPrimary DownstairsTray Ceiling(s)Whirlpool TubSeparate ShowerBathtub/Shower CombinationWalk-In Shower
- Appliances: DisposalDishwasherMicrowaveRangeRefrigerator
- Laundry: Inside
- Basement: Crawl Space
- Flooring: CarpetLuxury Vinyl
- A/C: Central AirElectric
- Heating: Heat Pump
- Fireplace: PrefabricatedFireplaceFireplaces: 1
- General: Playground
- Other Structures: Deck
- Pool: Community
- Parking: Attached
- General: Fiber CementOne and One Half
- Road/Access: Paved
- HOA Amenities: 33.0Monthly
- Golf: ClubhouseFitness CenterPool
- Originating MLS: Doorify MLS
- County: Hoke
- Zoning: #323 THE OAKS II 3-38/5494660401179
- Utilities: Propane
- Source: Doorify MLS
This listing courtesy of LESLIE RENEE LEE , KELLER WILLIAMS REALTY (FAYETTEVILLE)
Monthly Payment
- Principal & Interest $
- Property Taxes $
- Home Insurance $
- VA Funding Fee $

Location
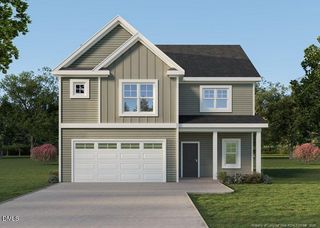
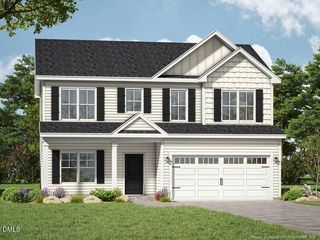
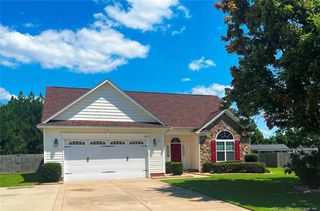
Similar Listings Nearby
 New - 42 minutes ago