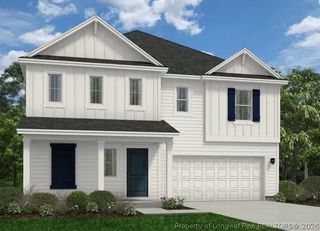
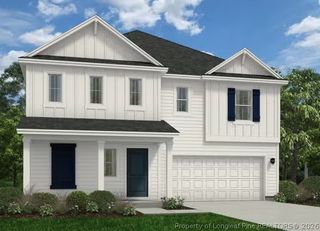
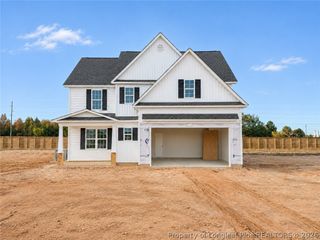
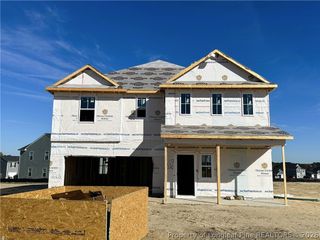
514 Natchez Drive, Raeford, NC 28376
- 4 beds |
- 4 baths |
- 2,638 sqft
 Single-Family Home
 Built in 2005
 0.7acre lot
 2 car garage
 $150/sqft
 Listed 13 days ago
Property Description
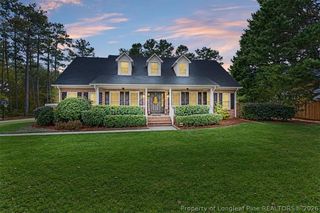
Space, flexibility, and features you will love! Welcome to 514 Natchez Drive in Raeford, located in the established Magnolia Greens neighborhood. Just outside of town, this home still offers an easy commute to base, shopping, and restaurants. This spacious 4-bedroom home offers 3.5 bathrooms and a bonus area, providing plenty of room to fit your needs. The entire home has been recently painted. The main level offers a desirable primary suite, two additional bedrooms, a full bathroom, a half bath, a formal dining room, and an eat-in kitchen featuring granite countertops and a breakfast nook. The spacious living room features vaulted ceilings and a cozy fireplace, creating a warm and inviting gathering space. The conveniently located laundry room adds to everyday functionality. Upstairs, you'll find an additional bedroom, full bathroom, and bonus space perfect for a home office, playroom, or second living area. New toilets and bathroom faucets add a fresh touch. The seller has also maintained a preventative service plan covering plumbing, HVAC, and electrical systems, offering an added layer of peace of mind. Outside, enjoy the screened porch, oversized deck with recent updates, and fenced backyard with plenty of room to relax or entertain. The large two-car garage features its own heating and cooling split unit, and the powered storage shed provides additional space for hobbies or storage. Other great features include a tankless water heater, RV hookup, and extra-wide driveway with plenty of parking. With flexible living spaces, desirable extras, and a convenient location, this home is one you'll want to see for yourself!
- Listing Status:
- Active
- Data Last Updated:
- November 13, 2026 at 2:19AM
- Listing Office:
- KELLER WILLIAMS REALTY (FAYETTEVILLE) : 910-222-2800
- Listing Agent:
- RENEE LEE : 919-634-0363
- MLS ID:
- 771714

- General: DeckFencePorchStorage
- Style: One and One Half Story
- Other Structures: PorchRear PorchDeckScreenedCovered
- Parking: AttachedGarage
- Windows: Blinds
- General: Brick VeneerMasoniteOne and One Half
- Originating MLS: FAY_FAYNC
- County: Hoke
- Zoning: #45 MAGNOLIA GREENS II 3-28/8494650401262
- Fencing: Back Yard
- Water: Public
- Sewer: Septic Tank
- Source: FAY_FAYNC
- Ownership: More than a year
- Exclusions: WasherDryerItems in Shed
This listing courtesy of RENEE LEE , KELLER WILLIAMS REALTY (FAYETTEVILLE)
Monthly Payment
- Principal & Interest $
- Property Taxes $
- Home Insurance $
- VA Funding Fee $

 New - 21 hours ago