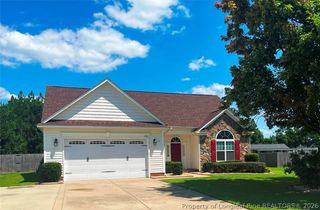
602 Lewis Street, Raeford, NC 28376
- 4 beds |
- 3 baths |
- 2,290 sqft
 Single-Family Home
  Built in 1968
  0.65acre lot
 —— car garage
  $140/sqft
  Listed 23 days ago
Property Description
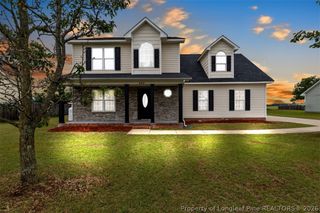
Welcome to Raeford! This beautiful custom brick home has been recently painted and offers a spacious front yard that is also recently fenced for added privacy."The Seller is offering a $4,000 incentive. Featuring 4 bedrooms and 3 full bathrooms, this home includes ceiling fans throughout, hardwood flooring in the formal living room, and a cozy family room with a wood-burning fireplace. A formal sitting room with a beautifully designed fireplace creates the perfect space to relax or entertain. The large open kitchen features quartz countertops, ample cabinet space. The spacious laundry room includes built-in cabinets for additional storage. The bathrooms have been updated, adding a fresh, modern touch throughout the home. Step outside onto the back deck overlooking the expansive backyard, the perfect spot to enjoy peaceful evenings while watching the sunset. The glamorous owner's suite offers a large walk-in closet, while the home also features unique upstairs storage spaces. A convenient downstairs bedroom provides flexibility for guests, a home office, or multi-generational living. The large backyard offers plenty of room for play, entertaining, and outdoor activities. Conveniently located near shopping centers, just minutes from Fort Bragg, and approximately half a mile from Bayonet at Puppy Creek Golf Course, this home combines comfort, space, and an excellent location. Schedule your showing today!
- Listing Status:
- Active
- Data Last Updated:
- August 7, 2026 at 1:18AM
- Listing Office:
- LPT REALTY LLC : 877-366-2213
- Listing Agent:
- DUWAYNE EVANS : 910-758-0207
- MLS ID:
- 765892

- General: DeckFencePorch
- Style: Two Story
- Other Structures: StoopDeck
- Parking: No Garage
- General: Brick VeneerVinyl Siding2
- Road/Access: Paved
- Originating MLS: FAY_FAYNC
- County: Hoke
- Zoning: RAEFORD PWR & MFG CO CITY ANNEXATION 2009694340701084
- Fencing: Yard Fenced
- Water: Public
- Sewer: Public Sewer
- Source: FAY_FAYNC
- Ownership: More than a year
- Exclusions: N/A
This listing courtesy of DUWAYNE EVANS , LPT REALTY LLC
Monthly Payment
- Principal & Interest $
- Property Taxes $
- Home Insurance $
- VA Funding Fee $

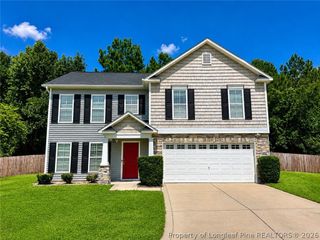
 New - 21 hours ago