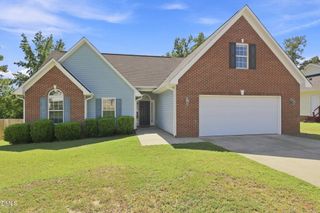
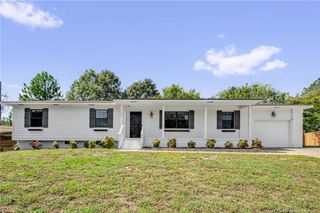
634 Collinwood Drive, Raeford, NC 28376
- 3 beds |
- 2 baths |
- 1,540 sqft
 Single-Family Home
  Built in 2012
  0.27acre lot
 2 car garage
  $188/sqft
  Listed 6 days ago
Property Description
Charming Ranch Home in the Desirable Westgate Community, this home offers a well-designed 3-bedroom, 2-bath home offering comfortable single-level living and a spacious, functional floor plan. Step inside to a bright and inviting family room featuring a vaulted ceiling and cozy corner fireplace for the perfect gathering space for relaxing or entertaining. The kitchen offers plenty of cabinet and counter space, stainless steel appliances, a pantry, and an adjoining dining area for everyday meals. The spacious primary suite features a tray ceiling, generous walk-in closet, and private bath complete with dual vanities, garden tub, and separate shower. Two additional bedrooms and a full guest bath provide plenty of flexibility for family, guests, or a home office. Outside, enjoy a large privacy-fenced backyard with plenty of room for entertaining, pets, play, or simply relaxing outdoors. Located in the popular Westgate community, residents can enjoy neighborhood amenities including a clubhouse, fitness center, swimming pool, and playground. Conveniently situated in Raeford with easy access to shopping, dining, Fayetteville, and Fort Bragg, this home offers a wonderful combination of space, convenience, and community amenities. Schedule your showing and come see everything 634 Collinwood Drive has to offer!
- Listing Status:
- Active
- Date Added:
- September 16, 2026
- Data Last Updated:
- September 22, 2026 at 5:41AM
- Listing Office:
- SOLDIERS FIRST REAL ESTATE LLC. : 910-849-1599
- Listing Agent:
- NICOLE MCKENNA : 910-849-1599
- MLS ID:
- LP768911

- Style: Ranch
- Other Structures: Patio
- Pool: Community
- Parking: Attached
- General: Aluminum Siding
- HOA Amenities: 33.0Monthly
- Golf: ClubhousePool
- Originating MLS: Doorify MLS
- County: Hoke
- Zoning: 612 MAPLES@ WESTGATE III 4-31/494750101124
- Source: Doorify MLS
This listing courtesy of NICOLE MCKENNA , SOLDIERS FIRST REAL ESTATE LLC.
Monthly Payment
- Principal & Interest $
- Property Taxes $
- Home Insurance $
- VA Funding Fee $

Location
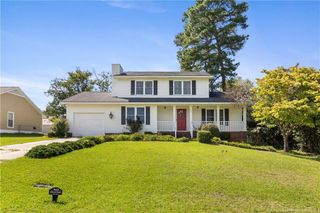
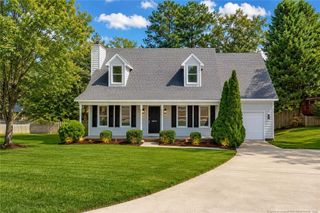
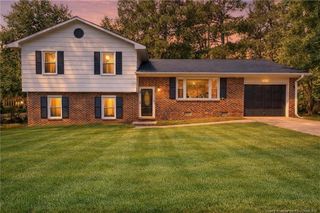
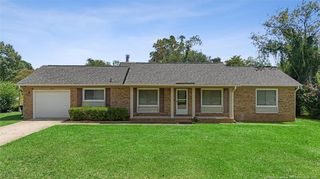
Similar Listings Nearby