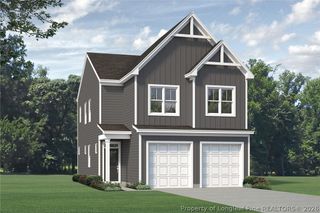
820 Southerland Peak Drive, Raeford, NC 28376
- 3 beds |
- 3 baths |
- 1,900 sqft
 Single-Family Home
  Built in 2026
  0.25acre lot
 2 car garage
  $166/sqft
  Listed 28 days ago
Property Description
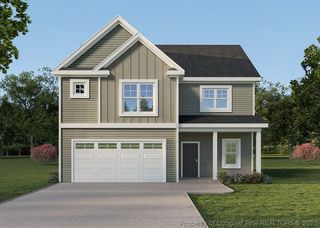
** $10,000 Buyer Incentive with Preferred Lender** The Orchid floor plan is a modern, two-story home designed for contemporary living. On the first floor, you'll find a 2-car garage, a convenient powder room (PWDR), and a versatile storage area. The spacious kitchen features a big pantry for ample food storage, as well as a mud room-laundry area equipped with a mud bench, perfect for organizing shoes and coats. The covered back porch is an ideal spot for outdoor relaxation or entertaining guests. Moving to the second floor, all the bedrooms are thoughtfully situated for privacy. The master bedroom boasts a covered balcony, providing a private outdoor retreat. The master bath includes a double vanity and a large walk-in closet (WIC) for ample storage. The two additional bedrooms each have their own walk-in closets (WIC), offering plenty of storage space. Every detail in the Orchid floor plan is designed to provide modern conveniences and stylish living.
- Listing Status:
- Pending
- Data Last Updated:
- August 7, 2026 at 1:18AM
- Listing Office:
- CAROLINA SUMMIT GROUP #1 : 910-236-3030
- Listing Agent:
- CHRISI DANIELS : 847-313-8874
- MLS ID:
- 765488

- General: Ceiling Fan(s)Double VanityGranite CountersKitchen IslandOpen ConceptOpen FloorplanSoaking TubWalk-In Closet(s)
- Appliances: Electric OvenElectric RangeMicrowaveStainless Steel Appliance(s)
- Laundry: Washer HookupDryer Hookup
- Basement: None
- Flooring: CarpetCeramic TileLuxury Vinyl PlankVinyl
- A/C: Electric
- Heating: Forced AirHeat Pump
- Fireplace: ElectricFireplaces: 1
- General: BalconyPlayground
- Style: Two Story
- Other Structures: PorchBalconyCovered
- Parking: AttachedGarage
- General: Stone VeneerVinyl Siding2
- HOA Amenities: 600.0Annually
- Originating MLS: FAY_FAYNC
- County: Hoke
- Topography: Cleared
- Zoning: 52 WOODLAKE 4-233/5494550401366
- Water: Public
- Sewer: County Sewer
- Source: FAY_FAYNC
- Ownership: More than a year
- Exclusions: n/a
This listing courtesy of CHRISI DANIELS , CAROLINA SUMMIT GROUP #1
Monthly Payment
- Principal & Interest $
- Property Taxes $
- Home Insurance $
- VA Funding Fee $

 New - 21 hours ago