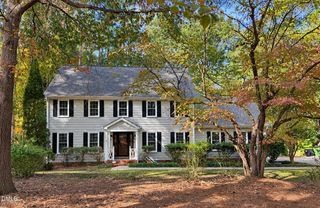
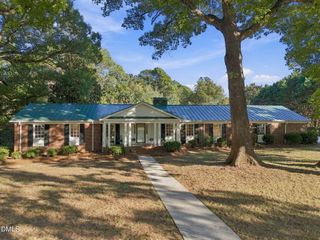
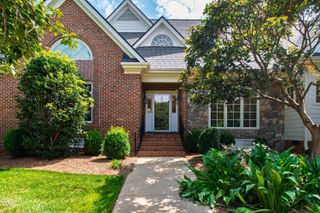
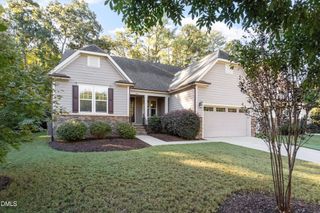
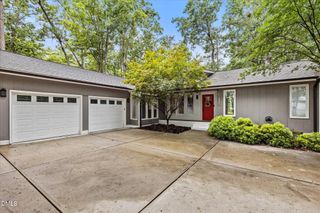
1005 Oak Creek Road, Raleigh, NC 27615
- 3 beds |
- 4 baths |
- 3,135 sqft
 Single-Family Home
 Built in 1999
 0.93acre lot
 2 car garage
 $295/sqft
 Listed 14 days ago
Property Description
Stunning North Raleigh estate with detached living area on nearly an acre, where timeless elegance meets over $150,000 of modern updates and exceptional outdoor living! A grand rocking chair front porch welcomes you into a beautiful foyer featuring arched doorways, hardwood flooring, and elegant architectural details. The formal dining room showcases classic millwork and recessed lighting, while the spacious family room features a fireplace, built-in cabinetry, tall windows, and French doors that fill the space with natural light. The impressive kitchen offers new quartz countertops, designer lighting, a Sub-Zero refrigerator, stainless steel gas range framed by a stunning brick surround, abundant cabinetry, and a large pantry. An adjoining breakfast nook provides a charming space for casual dining. First floor offers two bedrooms which share stunning bathroom complete with clawfoot tub and separate walk-in shower. This spacious area is perfect option for owner suite and multigenerational living. Upstairs, the massive primary suite is a private retreat featuring a recently updated, spa-like bathroom with new quartz countertops, fresh paint, dual vanities, a soaking tub, and a walk-in tile shower with beautiful glass block accents. An expansive walk-in closet with custom shelving provides exceptional storage, while direct access to a sitting room with its own fireplace creates the perfect place to unwind. A spacious second-floor laundry room with tile flooring and built-in cabinetry adds everyday convenience. Outside, discover a breathtaking fenced courtyard featuring an expansive brick paver patio, firepit, fountain, beautiful landscaping, and elegant copper gas lanterns, creating an incredible setting for entertaining. Beyond the courtyard, the spacious, tree-lined backyard offers additional privacy, fencing, and an outdoor fireplace perfect for gatherings. The detached two-car garage features a recently updated finished living space above, complete with a full bathroom, updated lighting, and new blinds. With the addition of a kitchen, this flexible space offers exciting potential for a studio apartment, guest quarters, or multigenerational living. This provides a perfect, ready made forth bedroom! Additional highlights include a new roof on the home and garage in 2024, updated HVAC systems, whole-home water filtration, and a security system. 584 square feet of 3719 square feet total is bedroom suite with bathroom over the garage.
- Listing Status:
- Pending
- Date Added:
- November 3, 2026
- Data Last Updated:
- November 12, 2026 at 6:40PM
- Listing Office:
- Coldwell Banker HPW : 919-876-8824
- Listing Agent:
- Ida Terbet : 919-539-6409
- MLS ID:
- 10200757

- General: BookcasesCedar Closet(s)Ceiling Fan(s)Crown MoldingDouble VanityEntrance FoyerEat-in KitchenHigh CeilingsHigh Speed InternetKitchen IslandOpen FloorplanPantryRecessed LightingSmart Camera(s)/RecordingWalk-In Closet(s)Wired for DataDressing RoomWhirlpool TubSeparate ShowerBathtub/Shower CombinationWalk-In ShowerWater ClosetQuartz CountersRoom Over GarageSmooth Ceilings
- Appliances: Built-In Electric OvenDryerDisposalDouble OvenDishwasherExhaust FanElectric OvenENERGY STAR Qualified DishwasherFree-Standing Gas RangeGas Water HeaterIce MakerMicrowaveRefrigeratorRange HoodSelf Cleaning OvenStainless Steel Appliance(s)WasherWater HeaterWater PurifierWine RefrigeratorWater SoftenerWater Softener Owned
- Laundry: Laundry RoomUpper Level
- Flooring: CarpetCeramic TileHardwood
- A/C: Central AirCeiling Fan(s)ElectricENERGY STAR Qualified EquipmentMulti UnitsZoned
- Heating: CentralENERGY STAR Qualified EquipmentForced AirNatural Gas
- Fireplace: Family RoomGasGas LogLibraryMasonryFireplace
- General: CourtyardLightingPrivate EntrancePrivate YardFenced YardGarage(s)Guest HouseOutbuildingShed(s)Storage
- Style: CharlestonTraditionalTransitional
- Other Structures: Garage(s)Guest HouseOutbuildingShed(s)StoragePorchFront PorchPatioCovered
- Parking: Circular DrivewayDetachedDrivewayGarage Faces SideGarageGarage Door OpenerHeated GaragePaved
- Roofing: AsphaltArchitectural Shingle
- Windows: Double Pane WindowsInsulated Windows
- General: Brick VeneerFiber Cement1BlockBrick/Mortar
- Road/Access: Private Road
- Originating MLS: Doorify MLS
- County: Wake
- Zoning: R-40WLo8 Sheffield Place Sub Bm1997-02137171814339374000 0239345
- Fencing: Back YardWrought Iron
- Water: Community Water
- Sewer: Septic Tank
- Source: Doorify MLS
This listing courtesy of Ida Terbet , Coldwell Banker HPW
Monthly Payment
- Principal & Interest $
- Property Taxes $
- Home Insurance $
- VA Funding Fee $

Location
Similar Listings Nearby
 New - 12 hours ago