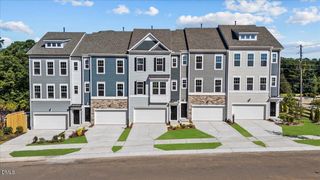
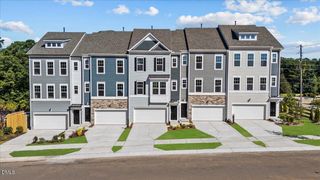
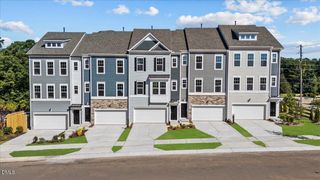
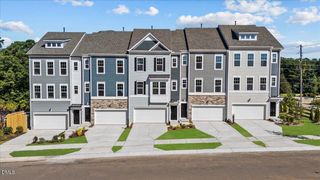
10100 Barnhart Way, Raleigh, NC 27617
- 3 beds |
- 3 baths |
- 2,327 sqft
 Town Home
  Built in 2009
  3,485sqft lot
 2 car garage
  $197/sqft
  Listed 17 days ago
Property Description
Main-Level Primary Suite + Second Primary Upstairs | End Unit | 2-Car Garage | Walkable Brier Creek! $10,900 PRICE IMPROVEMENT! Move-in ready 3-bedroom, 2.5-bath end-unit townhome featuring two spacious primary suites—one on the main level and one upstairs—offering flexible living. The light-filled interior features smooth ceilings, beautiful wood flooring, and an inviting living room that flows into the sunny dining area and kitchen with a gas range. The main-level primary suite includes a spacious walk-in closet and a well-appointed en-suite bath. A dedicated office, full laundry room, and convenient interior access from the two-car garage complete the first floor. Upstairs, you'll find a versatile loft that serves as a second living area, along with a generously sized second primary suite featuring space for both a bedroom and sitting area, a walk-in closet, and a private full bath. A third bedroom is also located upstairs and has convenient access to the full bath from both the bedroom and loft. Enjoy the benefits of end-unit living with only one shared wall, a charming patio, a spacious driveway with plenty of parking, and close proximity to the neighborhood pool and amenities. Sidewalk access makes it easy to walk to nearby shopping, restaurants, and more!
- Listing Status:
- Active
- Date Added:
- July 10, 2026
- Data Last Updated:
- July 27, 2026 at 3:41PM
- Listing Office:
- Dwell Raleigh Real Estate : 919-696-9622
- Listing Agent:
- Kristina Nieshalla : 919-696-9622
- MLS ID:
- 10179379

- General: Rain Gutters
- Style: Traditional
- Other Structures: Front PorchPatio
- Parking: AttachedDrivewayGarageGarage Door OpenerInside EntranceKitchen LevelParking spaces: 4
- Roofing: Shingle
- Windows: BlindsWindow Coverings
- General: HardiPlank Type2Concrete PerimeterSlab
- HOA Amenities: ClubhouseFitness CenterPoolMaintenance Grounds220.0Monthly
- Golf: CurbsClubhouseFitness CenterPoolSuburbanSidewalks
- Originating MLS: Doorify MLS
- County: Wake
- Zoning: PDLo91 Lennox At Brier Creek Townhomes Bm2007-01539075804820147000 0363749
- Utilities: Natural Gas Connected
- Water: Public
- Sewer: Public Sewer
- Source: Doorify MLS
- Ownership: Townhouse
This listing courtesy of Kristina Nieshalla , Dwell Raleigh Real Estate
Monthly Payment
- Principal & Interest $
- Property Taxes $
- Home Insurance $
- VA Funding Fee $

Location
Similar Listings Nearby
 New - 10 hours ago