10506 Brookside Reserve Road, Raleigh, NC 27614
- 3 beds |
- 3 baths |
- 1,359 sqft
 Town Home
  Built in 2025
  1,742sqft lot
 1 car garage
  $217/sqft
  Listed 2 months ago
Property Description
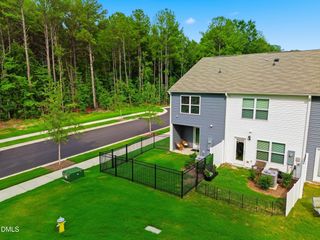
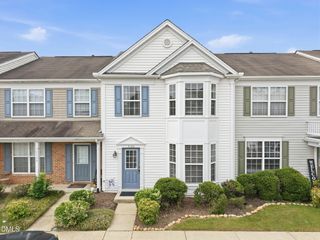
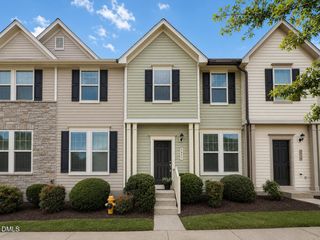
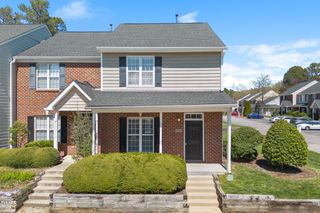
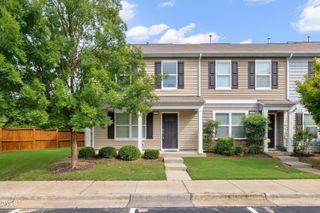
Experience the perfect blend of style, comfort, and convenience in this beautifully designed model home now available for purchase! Located in a highly desirable area, this Energy Star Certified home offers a low-maintenance lifestyle just steps from Starbucks, the movie theater, shopping, dining, and entertainment.Filled with natural light and designer-selected finishes throughout, the open-concept main level features a spacious family room with finished storage under the stairs for added functionality. The modern kitchen is ideal for everyday living and entertaining, showcasing granite countertops, a breakfast bar, pantry, and ample cabinet space.Upstairs, you'll find three spacious bedrooms and two full bathrooms with elegant quartz countertops. A convenient upstairs laundry area and linen closets add to the thoughtful layout and everyday ease.Built with modern connectivity in mind, this home includes Cat 6 Ethernet wiring in the living room and all bedrooms. As a former model home, it offers upgraded finishes, stylish design elements, and exceptional attention to detail throughout.Don't miss this rare opportunity to own a professionally decorated model home in an unbeatable location -- schedule your showing today!
- Listing Status:
- Active
- Data Last Updated:
- August 6, 2026 at 5:18AM
- Listing Office:
- Ramsey Realtors Team Inc : 919-427-4328
- Listing Agent:
- L. Calvin Ramsey : 919-573-4550
- MLS ID:
- 10175356
- General: Rain Gutters
- Style: Traditional
- Other Structures: Patio
- Parking: AttachedGarage Faces FrontGarageGarage Door OpenerParking spaces: 1
- Roofing: ArchitecturalShingle
- Windows: Insulated Windows
- General: Fiber Cement2Slab
- HOA Amenities: Maintenance GroundsMonthly
- Originating MLS: AMLSNC_TRIANGLE
- County: Wake
- Zoning: LO2 RICHLAND RESERVE SUB BM2024 -014921739576642
- Utilities: Cable Available
- Water: Public
- Sewer: Public Sewer
- Source: AMLSNC_TRIANGLE
This listing courtesy of L. Calvin Ramsey , Ramsey Realtors Team Inc
Monthly Payment
- Principal & Interest $
- Property Taxes $
- Home Insurance $
- VA Funding Fee $