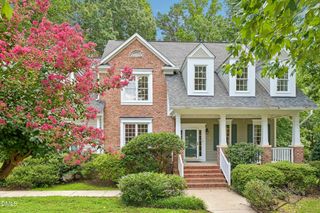
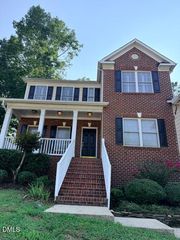
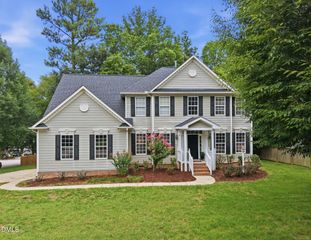
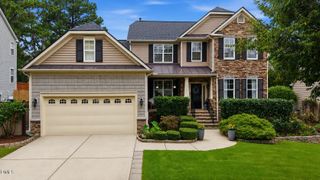
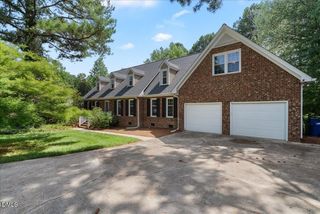
10600 Charlesgate Court, Raleigh, NC 27614
- 4 beds |
- 3 baths |
- 3,357 sqft
 Single-Family Home
  Built in 2002
  0.36acre lot
 2 car garage
  $216/sqft
  Listed 21 days ago
Property Description
Welcome home! Experience the perfect blend of luxury, comfort, and convenience in this beautifully updated North Raleigh home, ideally located just minutes from RTP, RDU Airport, Falls Lake, and Downtown Raleigh. Rich hardwood floors, a dedicated home office, formal dining room, and an exceptional chef's kitchen create spaces designed for both everyday living and entertaining. The kitchen is the heart of the home, featuring granite countertops, high-end appliances, and a recently installed premium double oven worthy of a serious home chef. The spacious owner's suite offers a spa-inspired bath, while the expansive deck overlooks a private, fenced backyard surrounded by mature trees—perfect for relaxing, entertaining, or letting your dogs run and play. Extensive recent updates, including fresh interior paint, brand-new carpet, remodeled bathroom, updated lighting, encapsulated crawlspace, and more, make this home truly move-in ready. Schedule your private showing and discover everything this exceptional home has to offer.
- Listing Status:
- Pending
- Date Added:
- July 15, 2026
- Data Last Updated:
- August 6, 2026 at 3:39AM
- Listing Office:
- Keller Williams Legacy : 919-439-2105
- Listing Agent:
- Ines Grigore : 919-412-6042
- MLS ID:
- 10180306

- General: Built-in FeaturesCeiling Fan(s)ChandelierCrown MoldingDouble VanityEat-in KitchenGranite CountersHigh CeilingsKitchen IslandOpen FloorplanPantryRecessed LightingSmart ThermostatStone CountersTray Ceiling(s)Vaulted Ceiling(s)Walk-In Closet(s)Dressing RoomSeparate ShowerBathtub/Shower CombinationWalk-In ShowerWater Closet
- Appliances: Built-In Gas RangeBuilt-In Electric OvenCooktopConvection OvenDryerDouble OvenDishwasherGas CooktopMicrowaveOvenRange HoodWasher
- Laundry: Lower LevelLaundry Room
- Flooring: CarpetHardwoodTileWood
- A/C: Central Air
- Heating: CentralNone
- Fireplace: Living RoomFireplace
- General: Private YardRain GuttersFenced Yard
- Style: Traditional
- Other Structures: PorchFront PorchDeckCovered
- Parking: AttachedDrivewayGarage Faces FrontGarageGarage Door Opener
- Roofing: Shingle
- General: BrickFiber Cement2RaisedCrawlspace
- Road/Access: City Street
- HOA Amenities: ParkPlayground275.0Annually
- Golf: ParkPlayground
- Originating MLS: Doorify MLS
- County: Wake
- Zoning: R-4Lo348 Wood Spring Sub Ph19 Bm1999-1908172801382717000 0266262
- View: Trees/Woods
- Fencing: Back YardFencedGateWood
- Water: Public
- Sewer: Public Sewer
- Source: Doorify MLS
This listing courtesy of Ines Grigore , Keller Williams Legacy
Monthly Payment
- Principal & Interest $
- Property Taxes $
- Home Insurance $
- VA Funding Fee $

Location
Similar Listings Nearby
 New - 22 hours ago