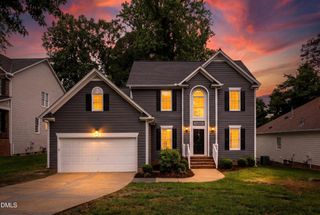
9041 Linslade Way, Wake Forest, NC 27587
- 4 beds |
- 3 baths |
- 2,884 sqft
 Single-Family Home
  Built in 2006
  0.26acre lot
 —— car garage
  $215/sqft
  Listed 7 days ago
Property Description
Some homes simply become the place where everyone wants to be, and this is one of them. Whether it's hosting holiday dinners, cheering on your favorite team, enjoying movie nights, or gathering with friends under the stars, this home was designed for making memories. The welcoming floor plan offers 4 bedrooms with a desirable first-floor primary suite, a spacious bonus room, dedicated work-from-home flexibility, and walk-in attic storage to keep everything organized. At the heart of the home, the beautifully appointed kitchen features white cabinetry, granite and butcher block countertops, a center island, breakfast area, formal dining room, and an inviting wine bar complete with a built-in beverage refrigerator. The soaring vaulted family room is filled with natural light thanks to a dramatic wall of windows overlooking the private backyard, creating a warm and inviting space where everyone naturally comes together. Step outside to discover your own backyard retreat. The screened porch, complete with a connecting canopy for additional shade, flows effortlessly to an expansive paver patio surrounded by mature trees and lush landscaping--an ideal setting for everything from quiet morning coffee to lively summer cookouts. The converted garage is an incredible bonus, now serving as a heated and cooled game room that's perfect for movie nights, watching the big game, celebrations, or simply spending time with family and friends. When you're ready to venture beyond home, you'll enjoy outstanding neighborhood amenities including a Junior Olympic pool, clubhouse, playground, and convenient access to scenic greenway trails. This is more than a home--it's the place where neighbors become friends, celebrations come naturally, and lasting memories are made.
- Listing Status:
- Active
- Data Last Updated:
- August 6, 2026 at 12:18AM
- Listing Office:
- Howard Hanna Allen Tate Wake Forest/Rolesville : 919-453-5700
- Listing Agent:
- Meredith Hilbert : 919-418-6507
- MLS ID:
- 10182988
- General: Fence
- Style: TraditionalTransitional
- Other Structures: Front PorchScreenedPatio
- Pool: Association
- Parking: Driveway
- Roofing: Shingle
- General: Stone VeneerVinyl Siding1Crawlspace
- HOA Amenities: ClubhousePlaygroundPoolSemi-Annually
- Originating MLS: AMLSNC_TRIANGLE
- County: Wake
- Zoning: Lo155 Dansforth Ph5a Bm2005-01831174903433282000 0335498
- View: Neighborhood
- Fencing: Back YardWood
- Water: Public
- Sewer: Public Sewer
- Source: AMLSNC_TRIANGLE
This listing courtesy of Meredith Hilbert , Howard Hanna Allen Tate Wake Forest/Rolesville
Monthly Payment
- Principal & Interest $
- Property Taxes $
- Home Insurance $
- VA Funding Fee $

 New - 2 days ago