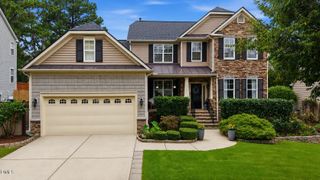
952 Fetching Place 353, Rolesville, NC 27571
- 3 beds |
- 3 baths |
- 2,464 sqft
 Single-Family Home
  Built in 2026
  6,098sqft lot
 2 car garage
  $214/sqft
  Listed 3 days ago
Property Description
This charming Benson home is a beautifully designed 3-bedroom, 2.5-bath home featuring a first-floor study with French doors, gourmet kitchen with navy cabinetry, quartz countertops, brass finishes, and a spacious butler's pantry with attached walk-in pantry. The open family room showcases a modern fireplace and flows into a bright breakfast nook with access to a large screened porch overlooking a private wooded backyard. Upstairs, enjoy a versatile loft, walk-in storage, and a spacious primary suite with a walk-in shower. Two secondary bedrooms share a hall bath, and the laundry room includes a utility sink. Thoughtful designer finishes and abundant storage throughout. Located at The Point -- Rolesville's newest amenity-filled community designed for everyday enjoyment. Relax by the resort-style pool with waterslide, stay active in the fitness center, or gather at the clubhouse with outdoor grilling. Enjoy nearly 3 miles of greenway trails, a game lawn, dog parks, playgrounds, and pocket parks. Located just 1 mile from Cobblestone Village featuring new shops, dining, and more and minutes from the brand new Publix. 15 minutes to downtown Wake Forest, 25 minutes from downtown Raleigh and RDU. Come check out the community everyone is raving about!
- Listing Status:
- Active
- Date Added:
- August 2, 2026
- Data Last Updated:
- August 6, 2026 at 2:41AM
- Listing Office:
- Ashton Woods Homes : 919-232-5100
- Listing Agent:
- Diana Kathryn Fields : 804-310-7386
- MLS ID:
- 10183973

- Style: Craftsman
- Other Structures: Front PorchRear PorchScreenedPatioCovered
- Roofing: Shingle
- General: BrickVinyl SidingTwoSlab
- HOA Amenities: CabanaClubhouseDog ParkExercise CourseFitness CenterGame RoomJogging PathParkPicnic AreaPlaygroundPoolRecreation FacilitiesRecreation RoomTrail(s)52.33Monthly
- Golf: CurbsClubhouseFishingFitness CenterLakeParkPlaygroundPoolStreet LightsSidewalks
- Originating MLS: Doorify MLS
- County: Wake
- Zoning: The Point Lot 353
- Water: Public
- Sewer: Public Sewer
- Source: Doorify MLS
This listing courtesy of Diana Kathryn Fields , Ashton Woods Homes
Monthly Payment
- Principal & Interest $
- Property Taxes $
- Home Insurance $
- VA Funding Fee $

Location
Similar Listings Nearby