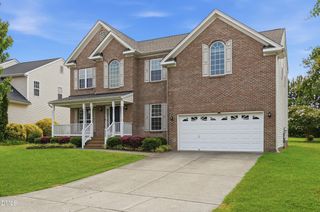
1864 Fighting Bull Drive, Wake Forest, NC 27587
- 4 beds |
- 3 baths |
- 2,824 sqft
 Single-Family Home
  Built in 2026
  7,841sqft lot
 2 car garage
  $161/sqft
  Listed 5 days ago
Property Description
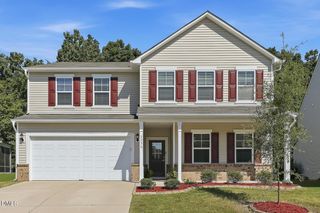
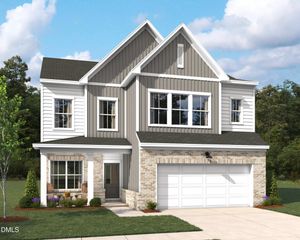
1864 Fighting Bull Drive at The Reserve at Prestleigh in Wake Forest, NC showcases the Wilmington floor plan, offering 4 bedrooms, 2.5 bathrooms, 2,824 square feet, and a 2-car garage. With spacious living areas, abundant storage, and flexible spaces throughout, this home is designed to accommodate both everyday routines and special occasions. The first-floor balances formal and casual living with a dedicated home office near the foyer and a separate dining room ideal for holiday gatherings or dinner parties. Beyond, the open-concept main living area creates a natural gathering place where family and friends can come together. A cozy fireplace serves as the focal point of the family room, while the kitchen features stainless steel appliances, ample cabinet space, a center island, and a large breakfast area perfect for morning coffee or casual meals. Upstairs, the primary suite offers a private retreat with a spacious walk-in closet and en-suite bathroom. Three additional bedrooms--all with walk-in closets--provide comfortable accommodations and extra storage. A centrally located loft adds versatility, creating the perfect space for a media room, play area, home gym, or second living area. Situated with open field views behind the homesite, this home offers a more open setting and added space to enjoy the surrounding landscape. Community amenities include a pool, open-air cabana with a fireplace, playground, dog park, sports goals, hammock park, and more. Photos are not of the actual home or interior features and are representative of the floor plan only.
- Listing Status:
- Active
- Data Last Updated:
- August 6, 2026 at 1:18AM
- Listing Office:
- D.R. Horton, Inc. : 919-815-2079
- Listing Agent:
- Kenneth Ward : 919-713-8414
- MLS ID:
- 10183557
- General: LightingPrivate EntrancePrivate Yard
- Style: Traditional
- Other Structures: Patio
- Pool: AssociationCommunity
- Parking: AttachedConcreteDrivewayGarage Faces FrontGarageGarage Door OpenerParking spaces: 4
- Roofing: ArchitecturalShingle
- Windows: Low-Emissivity WindowsScreens
- General: Brick VeneerStone VeneerVinyl Siding2Slab
- HOA Amenities: CabanaClubhouseDog ParkMaintenance GroundsManagementPlaygroundParkPoolMaintenance GroundsMonthly
- Originating MLS: AMLSNC_TRIANGLE
- County: Wake
- Zoning: LO44 Prestleigh Sub PH6 BM2025 -004641769091490
- View: Neighborhood
- Fencing: None
- Utilities: Cable AvailableElectricity AvailableNatural Gas AvailableSewer AvailableUnderground UtilitiesWater Available
- Water: Public
- Sewer: Public Sewer
- Source: AMLSNC_TRIANGLE
This listing courtesy of Kenneth Ward , D.R. Horton, Inc.
Monthly Payment
- Principal & Interest $
- Property Taxes $
- Home Insurance $
- VA Funding Fee $

 New - 2 days ago