10705 Biroc Court, Raleigh, NC 27614
- 4 beds |
- 4 baths |
- 4,319 sqft
 Single-Family Home
  Built in 2004
  0.41acre lot
 3 car garage
  $191/sqft
  Listed 3 months ago
Property Description
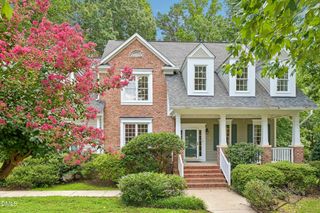
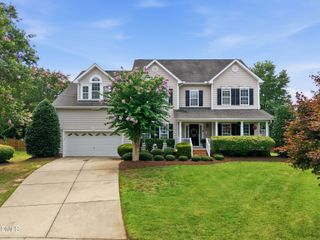
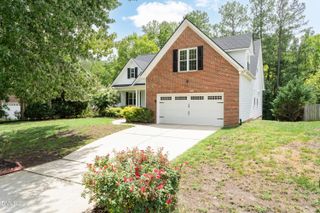
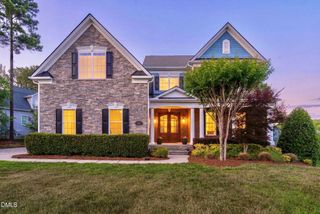
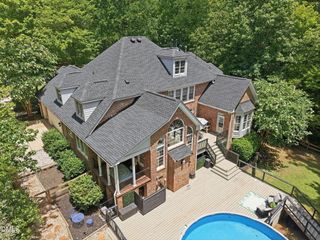
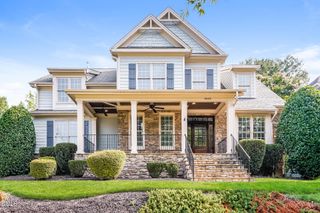
Spacious and beautifully appointed 4,319 sq ft home nestled on a quiet cul-de-sac. This 4-bedroom, 3.5-bath home offers outstanding curb appeal, highlighted by a charming wraparound rocking chair front porch complete w/ceiling fans & the energy efficiency of solar panels. Inside, you'll find formal living & dining rooms, along w/a dedicated home office. The expansive family room features cozy fireplace. The well-equipped butler's pantry w/a wine fridge is ideal for hosting. Chef's kitchen is a true centerpiece, boasting a large island with breakfast bar, granite countertops, stainless steel appliances, open shelving, walk-in pantry & breakfast nook with a built-in bench for seating. Kitchen opens to a stunning sunroom filled w/natural light from floor-to-ceiling windows & French doors leading to rear deck. An oversized laundry room w/sink & ample cabinetry adds everyday convenience. Upstairs, the grand primary suite boasts a vaulted ceiling, a window sitting nook, double-door entry, walk-in closet, dual vanities & tiled walk-in shower. 3 additional bedrooms and a versatile bonus room complete the second floor. Enjoy a private, tree-lined backyard featuring a spacious deck & stone patio--perfect for outdoor living. The home also includes a 3-car garage. Located in a vibrant community offering a clubhouse, pool, tennis and pickleball courts, playgrounds, parks, picnic areas & miles of greenway trails. Convenient to I-540, dining, shopping, and healthcare.
- Listing Status:
- Pending
- Date Added:
- May 1, 2026
- Data Last Updated:
- August 6, 2026 at 4:41AM
- Listing Office:
- Spencer Properties : 919-602-7411
- Listing Agent:
- Jennifer Spencer : 919-602-7411
- MLS ID:
- 10163077

- General: Ceiling Fan(s)ChandelierEntrance FoyerEat-in KitchenGranite CountersHigh CeilingsHigh Speed InternetKitchen IslandOpen FloorplanPantryRecessed LightingVaulted Ceiling(s)Walk-In Closet(s)Butler's PantrySeparate ShowerBathtub/Shower CombinationWalk-In ShowerSmooth Ceilings
- Appliances: DryerDisposalDishwasherElectric OvenElectric RangeOvenRangeRefrigeratorRange HoodStainless Steel Appliance(s)Tankless Water HeaterWasherWater HeaterWine Refrigerator
- Laundry: Laundry RoomMain Level
- Flooring: CarpetLaminateTileWood
- A/C: Central AirCeiling Fan(s)DualHeat PumpGas Pack
- Heating: Fireplace(s)Forced AirNatural GasSolarGas Pack
- Fireplace: Gas LogLiving RoomFireplaceFireplaces: 1
- General: Private YardRain GuttersFenced Yard
- Style: TraditionalTransitional
- Other Structures: PorchFront PorchWrap AroundDeckPatioCovered
- Parking: AttachedConcreteDrivewayGarage Faces FrontGarage
- Roofing: Shingle
- Windows: BlindsDouble Pane Windows
- General: BrickBrick VeneerConcreteVinyl Siding2Crawlspace
- HOA Amenities: ClubhouseMaintenance GroundsParkPicnic AreaPlaygroundPoolTennis Court(s)Maintenance Grounds88.0Monthly
- Golf: CurbsClubhouseParkPlaygroundPoolStreet LightsSidewalksTennis Court(s)
- Originating MLS: Doorify MLS
- County: Wake
- Zoning: PDLo404 Bdfrd @ Falls Riv Ph10&11 02-1340172904929655000 0300255
- View: Neighborhood
- Fencing: Back YardFencedVinyl
- Water: Public
- Sewer: Public Sewer
- Source: Doorify MLS
This listing courtesy of Jennifer Spencer , Spencer Properties
Monthly Payment
- Principal & Interest $
- Property Taxes $
- Home Insurance $
- VA Funding Fee $

Location
Similar Listings Nearby