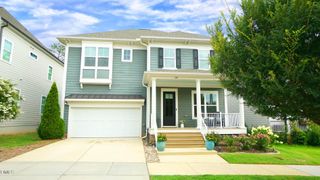
$699,900
2948 Dargan Hills Drive, Wake Forest, NC 27587
- 4 beds |
- 3 baths |
- 3,461 sqft
 Single-Family Home
  Built in 2003
  10,019sqft lot
 2 car garage
  $202/sqft
  Listed 3 days ago
Property Description
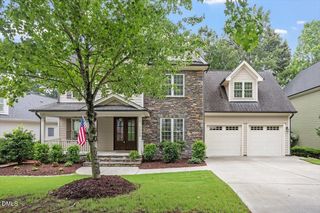
Welcome to this beautiful 4-bedroom, 3-bathroom single-family residence nestled in the Moss Creek community of Wake Forest, NC. This home offers plenty of space for comfortable and enjoyable living with a primary bedroom on the first floor along with 2 additional bedrooms on the main floor. Eat in kitchen and separate dining area Enjoy spending time relaxing in the screened in sunroom with mounted TV that conveys. Additional features New windows (2026), Hardiplank siding replaced in 2025, Roof replaced in 2024 encapsulated crawl space and generator as well.
- Listing Status:
- Active
- Date Added:
- July 23, 2026
- Data Last Updated:
- July 27, 2026 at 2:42AM
- Listing Office:
- EXP Realty LLC : 888-584-9431
- Listing Agent:
- Tonya Powell : 919-669-5347
- MLS ID:
- 10181917

- General: LightingPrivate YardRain GuttersSmart Camera(s)/RecordingSmart Lock(s)StorageShed(s)Storage
- Style: Traditional
- Other Structures: Shed(s)StorageEnclosedPorchFront PorchDeckScreenedGlass EnclosedPatioCoveredOther
- Parking: AttachedDrivewayGarage Faces FrontGarageGarage Door Opener
- Roofing: Shingle
- Windows: BlindsENERGY STAR Qualified WindowsInsulated WindowsScreensShutters
- General: Attic/Crawl Hatchway(s) InsulatedBrickFrameHardiPlank Type2Brick/MortarCrawlspace
- Road/Access: City Street
- HOA Amenities: ClubhousePoolMaintenance Grounds140.0Quarterly
- Golf: CurbsClubhousePlaygroundPoolStreet LightsSidewalks
- Originating MLS: Doorify MLS
- County: Wake
- Zoning: GR5Lo120 Moss Creek Sub P3-B Bm2000-1923173802866850000 0282303
- View: Neighborhood
- Utilities: Cable ConnectedElectricity ConnectedWater Connected
- Water: Public
- Sewer: Public Sewer
- Source: Doorify MLS
This listing courtesy of Tonya Powell , EXP Realty LLC
Monthly Payment
$Est. Payment
- Principal & Interest $
- Property Taxes $
- Home Insurance $
- VA Funding Fee $

Location
Similar Listings Nearby
 New - 1 day ago