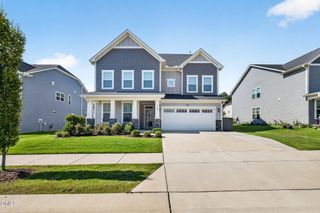
1204 Whispering Ridge Court, Wake Forest, NC 27587
- 4 beds |
- 3 baths |
- 3,050 sqft
 Single-Family Home
  Built in 2016
  0.35acre lot
 2 car garage
  $203/sqft
  Listed 3 days ago
Property Description
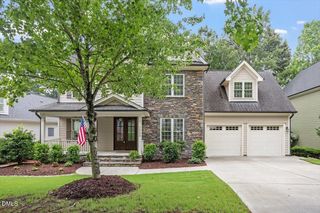
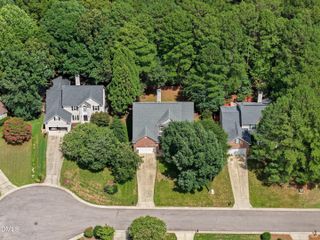
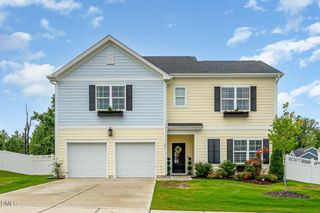
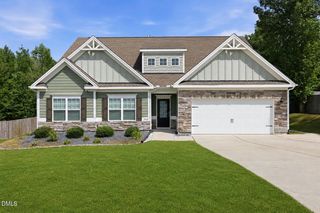
Nestled in the heart of Wake Forest, this stunning home offers over 3,000 square feet of stylish, functional living space in the highly sought-after Stonemill Falls community. Tucked away on a quiet cul-de-sac, this beautifully designed home features 4 bedrooms, 3 full bathrooms, a spacious loft/bonus room, and a thoughtfully designed layout perfect for everyday living and entertaining. The main level welcomes you with a private guest suite complete with an en-suite bath, an open-concept living area filled with natural light, a spacious family room with a cozy gas log fireplace, custom built-in shelving, and seamless flow into the dining area and chef's kitchen. The kitchen is sure to impress with premium appliances, abundant cabinetry, a large center island, tile backsplash, beautiful hardwood floors, and a convenient butler's pantry. Upstairs, the luxurious primary suite features an elegant tray ceiling, Custom board and batten accent wall, dual vanities, a soaking tub, a separate walk-in shower, and a spacious walk-in closet. Two additional bedrooms, a full bathroom, and an oversized loft provide flexible space for a media room, playroom, home office, or fitness area. Step outside and enjoy peaceful outdoor living on the wood deck or paver patio overlooking a private, tree-lined backyard that offers both beauty and tranquility. Ideally located just minutes from shopping, dining, Wegmans, Falls Lake, and The Factory--Wake Forest's popular destination for year-round dining, sports, skating, and entertainment--this exceptional home offers the perfect blend of comfort, convenience, and location.
- Listing Status:
- Active
- Data Last Updated:
- July 27, 2026 at 2:19AM
- Listing Office:
- Real Broker, LLC : 919-348-2585
- Listing Agent:
- Jordan Clark : 919-901-5080
- MLS ID:
- 10182078
- General: Rain Gutters
- Style: CraftsmanTraditional
- Other Structures: PorchFront PorchDeckPatioCovered
- Parking: AttachedDrivewayGarageGarage Door Opener
- Roofing: Shingle
- General: Board & Batten SidingFiber CementStone2Concrete PerimeterOtherRaised
- HOA Amenities: Maintenance GroundsSemi-Annually
- Originating MLS: AMLSNC_TRIANGLE
- County: Wake
- Zoning: Lo37 Stonemill Falls Ph1a Bm2014-01561175901275037000 0424934
- View: NeighborhoodTrees/WoodsView
- Water: Public
- Sewer: Public Sewer
- Source: AMLSNC_TRIANGLE
This listing courtesy of Jordan Clark , Real Broker, LLC
Monthly Payment
- Principal & Interest $
- Property Taxes $
- Home Insurance $
- VA Funding Fee $

 New - 1 day ago