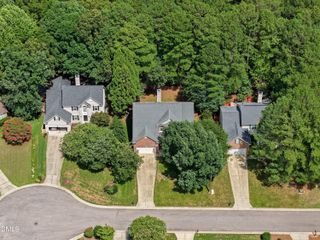
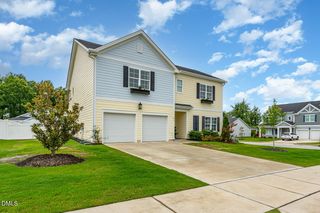
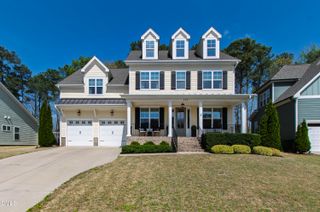
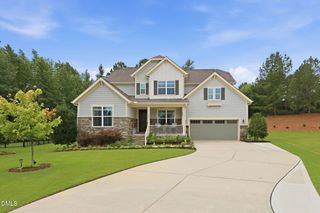
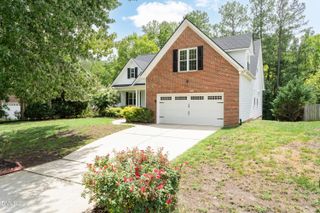
1220 Fanning Drive, Wake Forest, NC 27587
- 4 beds |
- 4 baths |
- 2,886 sqft
 Single-Family Home
  Built in 2010
  10,454sqft lot
 2 car garage
  $246/sqft
  Listed 1 day ago
Property Description
Welcome to this beautifully appointed custom Braswell home in the highly desirable Heritage community. This spacious 4-bedroom, 3-full-bath home features hardwood floors throughout the main level and a thoughtfully designed floor plan perfect for both everyday living and entertaining. The gourmet kitchen offers granite countertops, a large center island, abundant cabinetry, and opens seamlessly to the main living areas. Enjoy elegant formal living and dining rooms, with French doors in the living room creating the perfect private home office or study. Upstairs, the spacious primary suite and additional bedrooms each enjoy convenient bathroom access. A large finished bonus room provides flexible space for a media room, playroom, or home gym. Front and rear staircases add convenience, while the walk-up attic offers exceptional storage or the potential for future expansion. Step outside to a fenced backyard designed for outdoor living, complete with a custom patio, fire pit, and an oversized screened porch—ideal for relaxing or entertaining year-round. Sealed crawl space!! Heritage offers an award-winning semi-private golf course, a unique clubhouse restaurant open to the public, and a private swim and tennis club featuring two swimming pool complexes. This exceptional home combines quality craftsmanship, generous living spaces, and outstanding community amenities in one remarkable package.
- Listing Status:
- Active
- Date Added:
- July 25, 2026
- Data Last Updated:
- July 27, 2026 at 3:41AM
- Listing Office:
- Keller Williams Realty : 919-676-0600
- Listing Agent:
- Leah Kruger : 919-349-3890
- MLS ID:
- 10182481

- General: Fire PitRain GuttersFenced Yard
- Style: CraftsmanTraditional
- Other Structures: EnclosedPorchFront PorchDeckScreenedPatioCovered
- Parking: AttachedDrivewayGarage
- Roofing: AsphaltShingle
- General: Fiber CementShake SidingStone Veneer2Concrete PerimeterCrawlspace
- HOA Amenities: Golf CourseParkingPoolSport CourtTennis Court(s)SewerRoad MaintenanceStorm Water Maintenance285.0Annually
- Golf: CurbsClubhouseFitness CenterGolfLakePlaygroundPoolRestaurantStreet LightsSidewalksTennis Court(s)
- Originating MLS: Doorify MLS
- County: Wake
- Zoning: GR5Lo2294 Heritage North At Heritage Wake Forest Ph1 Se11 Bm2007-01845184012963196000 0362438
- View: Trees/Woods
- Fencing: Back Yard
- Water: Community Water
- Sewer: Community Sewer
- Source: Doorify MLS
This listing courtesy of Leah Kruger , Keller Williams Realty
Monthly Payment
- Principal & Interest $
- Property Taxes $
- Home Insurance $
- VA Funding Fee $

Location
Similar Listings Nearby
 New - 1 day ago