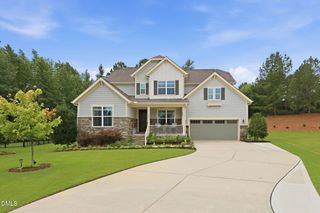
408 Barrington Hall Drive, Wake Forest, NC 27587
- 4 beds |
- 4 baths |
- 3,087 sqft
 Single-Family Home
  Built in 2018
  9,148sqft lot
 2 car garage
  $193/sqft
  Listed 3 days ago
Property Description
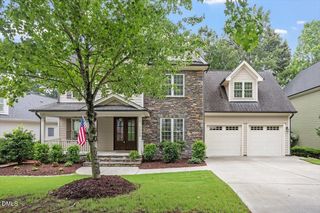
With its modern storybook exterior and intentional design throughout, this turnkey home offers a refined yet approachable living experience in one of Rolesville's most convenient and rapidly growing locations. A seamless blend of style and functionality creates a home that lives as beautifully as it looks. The main level flows effortlessly, beginning with a dedicated dining room and private office before opening into an updated kitchen and a light-filled living room. A sliding farmhouse door adds character while creating separation to a well-designed drop zone and adjacent half bath. Upstairs, an oversized loft offers flexible space for a second living area, playroom, or work-from-home setup. The primary suite is generously sized and privately positioned, while two secondary bedrooms share a full bath. A fourth bedroom with its own ensuite provides the ideal setup for guests or added privacy. Outside, the fenced backyard is thoughtfully landscaped to create a usable and private space - perfect for relaxing or entertaining without requiring much maintenance. Well-maintained, move-in ready, and designed with intention throughout, this home is one that simply makes sense the moment you walk in. Location sets this listing apart. Cobblestone Village, an eleven-acre retail and dining destination, is moments away with Mezcalito Grill and Tequila Bar, Artisan Beer and Cheese, Jeff's Bagel Run, Pie-Zano's Pizzeria, and Granchio Seafood and Pasta Restaurant, plus the Downtown Rolesville Farmers Market. Main Street Park, Pixels Bar and Arcade, Publix, Mill Bridge Nature Park, Fantasy Lake Adventure Park, and Downtown Wake Forest are all minutes from the front door.
- Listing Status:
- Active
- Date Added:
- July 23, 2026
- Data Last Updated:
- July 27, 2026 at 2:42AM
- Listing Office:
- Compass -- Raleigh : 919-726-6548
- Listing Agent:
- Gretchen Coley : 919-526-0401
- MLS ID:
- 10181921

- General: Private YardRain GuttersFenced Yard
- Style: TraditionalTransitional
- Other Structures: EnclosedPorchFront PorchPatioCovered
- Parking: AttachedDrivewayGarage
- Roofing: Shingle
- General: Fiber CementVertical Siding2Crawlspace
- HOA Amenities: Maintenance Grounds450.0Annually
- Originating MLS: Doorify MLS
- County: Wake
- Zoning: R&PUDLO15 BARRINGTON PH1 BM2017-022551758598105
- Fencing: Back YardFencedWood
- Water: Public
- Sewer: Public Sewer
- Source: Doorify MLS
This listing courtesy of Gretchen Coley , Compass -- Raleigh
Monthly Payment
- Principal & Interest $
- Property Taxes $
- Home Insurance $
- VA Funding Fee $

Location
Similar Listings Nearby
 New - 1 day ago