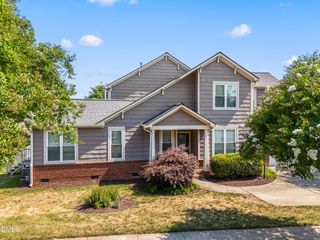
$420,000
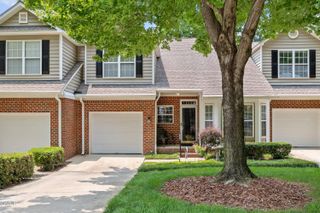
11021 Southwalk Lane, Raleigh, NC 27614
- 3 beds |
- 3 baths |
- 1,915 sqft
 Town Home
  Built in 1998
  2,178sqft lot
 1 car garage
  $219/sqft
  Listed 1 month ago
Property Description
North Raleigh Falls River location just moments to shopping, restaurants, groceries, Wake Med Hospital, parks and more. First floor primary bedroom with whirpool, separate shower, dual sinks, walk-in-closet and access to patio. Wood plank floors on first level, new carpet up! Interior walls, ceilings and trim just painted a neutral cream color. Patio plus new decking. Sunny interior with half plantaion shutters in formal areas, double sided gas fireplace between open living room and sitting room. Ready for your personal touches! Approved fencing allowed per HOA covenants. Floored walk-in attic storage off front bdrm approx 9x12.
- Listing Status:
- Active
- Date Added:
- June 26, 2026
- Data Last Updated:
- July 28, 2026 at 6:44AM
- Listing Office:
- Coldwell Banker HPW : 919-847-6767
- Listing Agent:
- Marshall Gay : 919-614-4413
- MLS ID:
- 10176641

- General: Rain Gutters
- Style: TraditionalTransitional
- Other Structures: DeckPatioSide PorchSee Remarks
- Parking: AttachedConcreteGarage Faces FrontGarageGarage Door OpenerParking spaces: 1
- Roofing: Asbestos ShingleArchitectural Shingle
- Windows: Insulated WindowsPlantation ShuttersWood Frames
- General: BrickMasonite2Slab
- Road/Access: City Street
- HOA Amenities: LandscapingMaintenance GroundsMaintenance GroundsPest Control239.0Monthly
- Golf: CurbsPlaygroundStreet LightsSidewalks
- Originating MLS: Doorify MLS
- County: Wake
- Zoning: PDLot31 Falls River Twnhms Ph2 Bm1998-01358172801164125000 0241680
- View: NeighborhoodTrees/Woods
- Fencing: See Remarks
- Utilities: Cable ConnectedElectricity ConnectedNatural Gas ConnectedSewer ConnectedWater Connected
- Water: Public
- Sewer: Public Sewer
- Source: Doorify MLS
- Ownership: Townhouse
This listing courtesy of Marshall Gay , Coldwell Banker HPW
Monthly Payment
$Est. Payment
- Principal & Interest $
- Property Taxes $
- Home Insurance $
- VA Funding Fee $

Location
Similar Listings Nearby
 New - 1 day ago