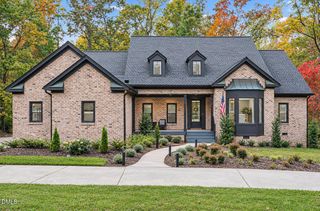
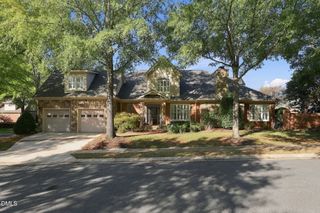
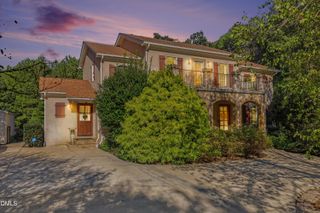
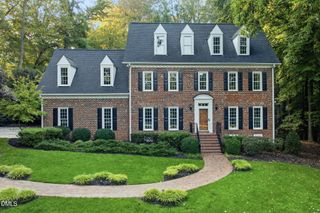
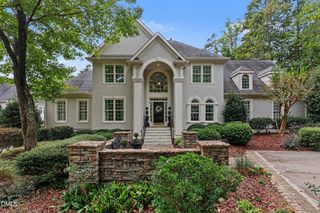
1105 Erins Way Lane, Raleigh, NC 27614
- 4 beds |
- 4 baths |
- 4,427 sqft
 Single-Family Home
 Built in 1995
 2.52acre lot
 2 car garage
 $271/sqft
 Listed 1 month ago
Property Description
Custom Executive Home on 2.52 Acres in North Raleigh's Avanlea Discover the perfect blend of stately elegance and total privacy in this traditional brick executive home, nestled on a rare 2.52-acre lot in the highly coveted Avanlea community. Spanning 4,427 square feet of meticulously maintained living space, this property delivers the ultimate footprint for both sophisticated entertaining and effortless daily living. At the heart of the home is a dream kitchen, masterfully designed with custom, hand-finished cherry cabinets and striking, premium Brass Blue granite countertops. Culinary enthusiasts will love the premium appliance suite, featuring a high-performance Thermador gas cooktop and a Miele convection wall oven. A custom split-level center island anchors the space—perfectly designed for table-height social seating on one side and a lower, dedicated surface optimized for bread making and dough rolling on the other. The traditional multi-story layout features 4 generous bedrooms, a dedicated private office/library space perfect for remote work, and 3.5 beautifully appointed bathrooms. For those looking to expand, the home includes a rough-in plumbing setup ready for an easy 4th tub or shower installation. The lower level features a large finished basement designed purely with leisure and hospitality in mind. The layout divides into two distinct experiences: one side is outfitted with premium audio equipment for an immersive home theater experience, while the opposite side features floor-to-ceiling built-in bookcases—creating a quiet reading lounge or recreation space. Complete with its own private secondary kitchenette, a half-bath and a large utility room featuring a dedicated full-size refrigerator and deep freezer, this level functions as the ultimate retreat or game-day headquarters. The owner's completed infrastructure and mechanical upgrades that offer peace of mind. A brand-new 50-year roof and new skylights were installed in 2023, bathing the home in natural light while ensuring decades of protection. That same year, a new water heater and a high-efficiency heat pump were added to optimize climate control and lower utility costs. The oversized garage is also complete with a dedicated 50-amp EV charging outlet. The surrounding woods offer an unparalleled private oasis rarely found in suburban Raleigh developments. Located in the premier 27614 zip code, it offers proximity to retail, corporate centers, and the best amenities North Raleigh has to offer. All appliances convey including the home theater equipment currently in the home.
- Listing Status:
- Active
- Date Added:
- September 25, 2026
- Data Last Updated:
- November 12, 2026 at 8:40PM
- Listing Office:
- That House Realty : 919-539-2921
- Listing Agent:
- Brenda Dozer : 919-539-2921
- MLS ID:
- 10194880

- General: Fire PitPrivate YardRain Gutters
- Style: TraditionalTransitional
- Other Structures: Front PorchDeckRear PorchScreened
- Parking: ConcreteDrivewayGarage Faces RearGarageGarage Door OpenerGravelInside EntranceOn SiteOversizedParking PadParking spaces: 5
- Roofing: Architectural Shingle
- Windows: BlindsBay Window(s)Double Pane WindowsScreensSkylight(s)Tinted WindowsWood FramesWindow Treatments
- General: Brick VeneerVinyl Siding2BlockConcrete PerimeterSlab
- Road/Access: Private Road
- Golf: Street Lights
- Originating MLS: Doorify MLS
- County: Wake
- Zoning: R-80WLo4 Avanlea Sub Bm1993-327180002957071000 0198734
- View: ForestTrees/Woods
- Utilities: Electricity ConnectedPropaneUnderground UtilitiesWater ConnectedSeptic Connected
- Water: PrivateWell
- Sewer: Septic Tank
- Source: Doorify MLS
This listing courtesy of Brenda Dozer , That House Realty
Monthly Payment
- Principal & Interest $
- Property Taxes $
- Home Insurance $
- VA Funding Fee $

Location
Similar Listings Nearby
 New - 2 days ago