13121 Melvin Arnold Road, Raleigh, NC 27613
- 4 beds |
- 4 baths |
- 4,200 sqft
 Single-Family Home
 Built in 1995
 2.34acre lot
 2 car garage
 $292/sqft
 Listed 6 days ago
Property Description
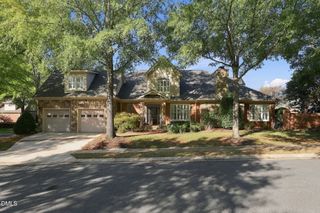
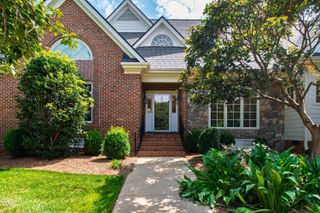
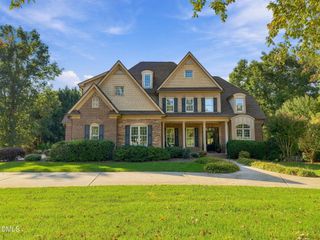
Discover an exceptional North Raleigh retreat! This beautifully renovated 4-bedroom, 3.5-bath all-brick home offers approximately 4,200 sq. ft. of thoughtfully designed living space on nearly 2.5 private, partially wooded acres. Blending modern farmhouse style with boho-inspired finishes, this stunning property delivers the perfect combination of luxury, comfort, and privacy, all with no HOA and no city taxes! Step inside to discover a bright, open interior filled with natural light from all-new windows. Every detail has been carefully considered throughout the extensive renovation, creating a stylish yet welcoming atmosphere. At the heart of the home is an impressive chef's kitchen featuring dual islands, premium appliances, beautiful finishes, and generous space for cooking, gathering, and entertaining. A spectacular floor-to-ceiling bifold door creates a seamless connection between indoor and outdoor living, opening to an expansive deck overlooking the private, wooded surroundings. Whether hosting gatherings or simply enjoying the outdoors, this incredible space is designed to impress. A standout feature of this home is the presence of two spacious main-level primary suites, each offering a beautifully appointed, spa-inspired ensuite bathroom and custom closets. This versatile layout provides exceptional flexibility for multigenerational living, extended guests, or those seeking the convenience of main-floor accommodations. With its extensive high-end renovations, generous acreage, exceptional indoor-outdoor living spaces, and desirable North Raleigh location, this one-of-a-kind property offers a rare opportunity to enjoy privacy and modern luxury without sacrificing convenience. Experience the space, style, and freedom this remarkable home has to offer!
- Listing Status:
- Active
- Date Added:
- November 6, 2026
- Data Last Updated:
- November 12, 2026 at 6:40PM
- Listing Office:
- EXP Realty LLC : 888-584-9431
- Listing Agent:
- Sharon Evans : 919-271-3399
- MLS ID:
- 10202129

- General: Rain Gutters
- Style: Transitional
- Other Structures: PorchFront PorchDeckCovered
- Parking: AttachedCircular DrivewayDirect AccessDrivewayGarage Faces SideGarageInside EntranceKitchen LevelPrivateParking spaces: 5
- Roofing: Shingle
- Windows: Skylight(s)
- General: BrickBrick Veneer1RaisedCrawlspace
- Road/Access: AsphaltPaved
- Originating MLS: Doorify MLS
- County: Wake
- Zoning: R-40WLo2 Minor Sub Prop Kwee Et Ux Bm1988-01662088002877054000 0148597
- View: NeighborhoodTrees/Woods
- Water: Well
- Sewer: Septic Tank
- Source: Doorify MLS
This listing courtesy of Sharon Evans , EXP Realty LLC
Monthly Payment
- Principal & Interest $
- Property Taxes $
- Home Insurance $
- VA Funding Fee $

Location
Similar Listings Nearby