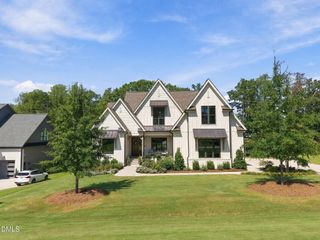
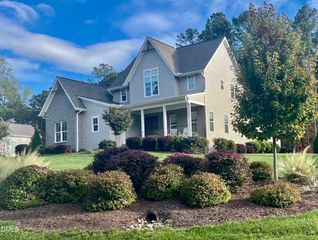
1085 Tacketts Pond Drive, Raleigh, NC 27614
- 4 beds |
- 5 baths |
- 4,575 sqft
 Single-Family Home
 Built in 2007
 1.22acre lot
 3 car garage
 $317/sqft
 Listed 27 days ago
Property Description
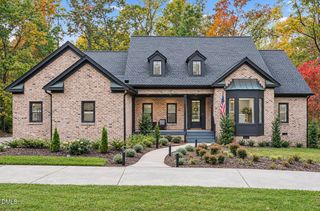
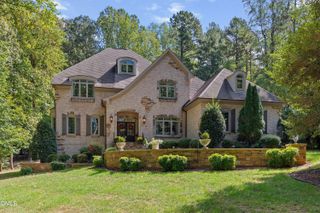
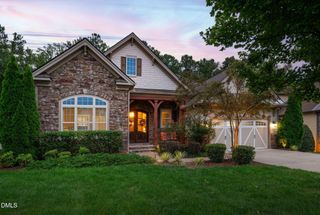
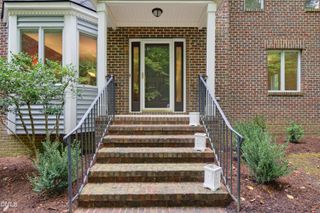
Exceptional craftsmanship, inviting living spaces, and a backyard designed for resort-style entertaining! This stunning North Raleigh home makes a lasting first impression with its beautiful brick and stone exterior, welcoming covered front porch, and circular driveway. Inside, 4,575 square feet of thoughtfully designed living space features 10-foot ceilings, 8-foot interior doors, extensive custom millwork, and site-finished hardwood floors throughout the main level, stairway and second floor hallway. The heart of the home is the spacious kitchen, breakfast room, and hearth-style family room, featuring abundant cabinetry and a two-sided gas fireplace shared with the screened porch. Perfect for entertaining, the expansive living/great room flows effortlessly to the outdoor living spaces, where a spectacular backyard retreat awaits! Enjoy a heated saltwater pool with overflow spa, and built-in gas fire pit area - all controlled by the touch of a button on your mobile devices. There is also an outdoor kitchen with Blaze gas grill, side stove burners, sink, and refrigerators surrounded by hardscaping, and a new deck. Mature trees provide exceptional privacy, with the property backing to HOA-owned land while still offering plenty of open yard space. The first-floor primary suite is a peaceful retreat featuring an oversized walk-in closet and spacious bath with separate vanities, a jetted tub overlooking the backyard, and a separate shower. An elegant formal dining room with tray ceiling, butler's pantry, and private office complete the main level. Upstairs, you'll find three additional bedrooms, each with their own full bath, a spacious recreation room, and a dedicated home theater, offering incredible flexibility for everyday living and entertaining. The spacious walk-up attic features abundant natural light and exciting potential for additional finished living space. An oversized three-car garage provides plenty of room for vehicles and storage. Located in a desirable North Raleigh neighborhood with no city taxes, and community amenities. This home also offers convenient access to Falls Lake State Recreation Area, where miles of scenic trails, boating, kayaking, fishing, and lakeside recreation are just a short drive or hike down the trail away. Enjoy the perfect balance of a peaceful, private setting and easy access to North Raleigh shopping, dining, and outdoor adventures. A rare combination of timeless craftsmanship, generous living spaces, and extraordinary outdoor entertaining!
- Listing Status:
- Active
- Data Last Updated:
- November 12, 2026 at 6:27PM
- Listing Office:
- EXP Realty LLC : 888-584-9431
- Listing Agent:
- Sarah Hopper : 919-538-2036
- MLS ID:
- 10198746
- General: FenceOutdoor GrillOutdoor KitchenPrivate YardRain GuttersOutdoor Kitchen
- Style: Transitional
- Other Structures: Outdoor KitchenFront PorchRear PorchDeckScreenedPatioCovered
- Pool: In GroundOutdoor PoolPrivatePool/Spa ComboSalt WaterAssociationCommunity
- Parking: AttachedCircular DrivewayConcreteGarageGarage Door OpenerGarage Faces SideParking spaces: 9
- Roofing: ArchitecturalShingle
- Windows: BlindsPlantation Shutters
- General: BrickFiber CementShake SidingStone2Crawlspace
- HOA Amenities: ClubhousePoolTrail(s)Monthly
- Originating MLS: AMLSNC_TRIANGLE
- County: Wake
- Zoning: Lo150 Ethans Glen Sub Ph6 Bm2004-1499089104702911000 0318274
- View: PoolTrees/WoodsView
- Fencing: Back YardVinyl
- Utilities: Electricity Connected
- Water: Community/Coop
- Sewer: Septic Tank
- Source: AMLSNC_TRIANGLE
This listing courtesy of Sarah Hopper , EXP Realty LLC
Monthly Payment
- Principal & Interest $
- Property Taxes $
- Home Insurance $
- VA Funding Fee $