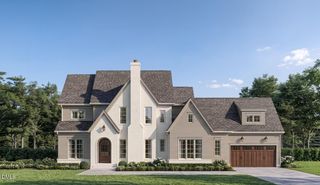
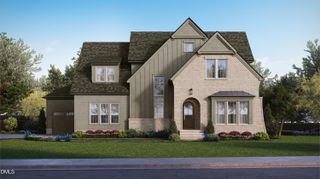
1221 Perry Bluff Drive, Wake Forest, NC 27587
- 4 beds |
- 4 baths |
- 4,056 sqft
 Single-Family Home
 Built in 2022
 0.69acre lot
 3 car garage
 $388/sqft
 Listed 1 month ago
Property Description
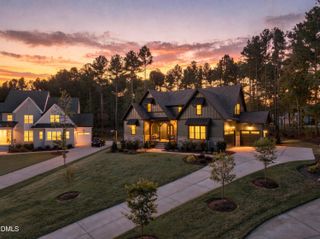
Beautifully positioned and better than new, this 4-year-old home enjoys water and fountain views, protected woodlands, green common space, and exceptional privacy. Thoughtfully upgraded throughout, it offers a rare combination of a beautiful setting, functional design, and inviting indoor-outdoor living. The well-designed floor plan features a main-level primary suite plus a guest room/study/2nd bedroom. Upstairs are additional bedrooms and two flexible bonus rooms, providing plenty of options for additional living, work, recreation, or media space. The owners have made extensive enhancements, including engineered hardwood flooring throughout the main level and upstairs hallway, upgraded lighting, custom family-room built-ins with additional seating, and custom bonus-room cabinetry with a dry bar and mini refrigerator. The bonus rooms feature laminate flooring, and custom blinds and shades are found throughout the home. The outdoor spaces are equally impressive. An expansive Pennsylvania bluestone terrace provides a wonderful setting for entertaining while overlooking the beautifully developed landscape, water, and fountain. Additional features include an attractive decked storage area, charming cedar playhouse with arbor swing, thoughtfully designed garden beds with established plantings for four-season interest, and a premium-quality black aluminum fence. With peaceful views, extensive improvements, beautifully integrated indoor and outdoor spaces, exceptional privacy, and the added benefit of low county property taxes, this home offers an outstanding setting for comfortable everyday living and memorable gatherings. Water provided by Aqua. Some photos have been virtually staged.
- Listing Status:
- Active
- Date Added:
- September 24, 2026
- Data Last Updated:
- November 12, 2026 at 8:40PM
- Listing Office:
- Keller Williams Elite Realty : 984-244-5830
- Listing Agent:
- Amy Pomerantz : 919-599-5990
- MLS ID:
- 10194574

- General: OtherPrivate YardRain GuttersSmart Camera(s)/RecordingFenced Yard
- Style: FarmhouseTransitional
- Other Structures: EnclosedPorchFront PorchDeckScreenedPatioCovered
- Parking: AttachedDrivewayGarage Faces SideGarageGarage Door OpenerInside EntranceKitchen LevelParking spaces: 3
- Roofing: MetalShingleArchitectural Shingle
- Windows: BlindsENERGY STAR Qualified WindowsInsulated Windows
- General: BrickHardiPlank TypeVertical Siding2Crawlspace
- HOA Amenities: ManagementPond Year RoundInsuranceStorm Water Maintenance1272.0Annually
- Golf: Suburban
- Originating MLS: Doorify MLS
- County: Wake
- Zoning: R-40WLo10 Prescott Manor Bm2020-01049181204611556000 0476233
- View: PondPanoramicTrees/Woods
- Fencing: Back YardFencedSee Remarks
- Utilities: Cable AvailableElectricity AvailableElectricity ConnectedNatural Gas ConnectedSeptic Connected
- Water: See RemarksCommunity Water
- Sewer: Septic Tank
- Source: Doorify MLS
This listing courtesy of Amy Pomerantz , Keller Williams Elite Realty
Monthly Payment
- Principal & Interest $
- Property Taxes $
- Home Insurance $
- VA Funding Fee $

Location
Similar Listings Nearby