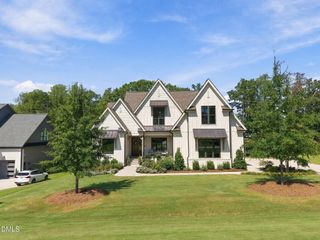
2113 Lowery Estates, Wake Forest, NC 27587
- 4 beds |
- 5 baths |
- 3,963 sqft
 Single-Family Home
 Built in 2027
 0.82acre lot
 3 car garage
 $332/sqft
 Listed 1 month ago
Property Description
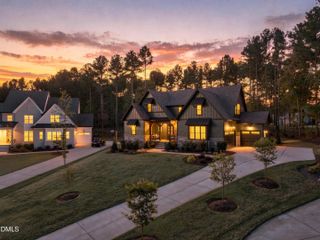
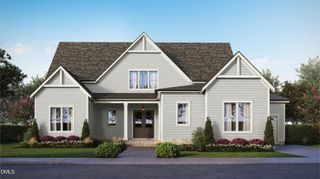
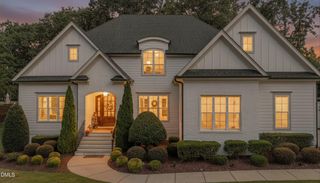
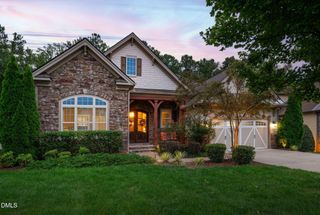
Homes By Dickerson is building the Cannon in Lowery Estates on a .82-acre wooded homesite. This custom luxury home is anticipated to be completed in July. The thoughtfully designed floor plan features a main-level owner's suite, guest bedroom, study, and laundry room, offering the convenience of primarily first-floor living. The heart of the home includes an upgraded scullery, open living spaces, and a screened porch with fireplace designed for year-round enjoyment. The second floor offers two additional bedrooms, a spacious rec room with vaulted ceiling, and a walk-in attic providing excellent storage space. Custom details are showcased throughout, including a vaulted owner's suite ceiling with beams, coffer ceiling in dining room, wainscotting in dining and primary bath, upgraded built-ins, cabinetry and countertop upgrades, wide spread faucets in primary bath, and more. A rare opportunity to own a professionally designed showcase home in Lowery Estates, one of Wake Forest's premier luxury communities. $30,000 toward rate buy down, closing costs, or upgrades with use of preferred lender and attorney. Photos of finished home are of previously built Cannon Floorplan.
- Listing Status:
- Active
- Data Last Updated:
- November 12, 2026 at 6:27PM
- Listing Office:
- Homes by Dickerson Real Estate : 919-847-4447
- Listing Agent:
- Nick Thagard : 919-413-7104
- MLS ID:
- 10196661
- Style: Transitional
- Other Structures: Front PorchRear Porch
- Roofing: ArchitecturalShingle
- Windows: Double Pane WindowsENERGY STAR Qualified WindowsLow-Emissivity Windows
- General: Brick VeneerFiber CementHardiPlank TypeLap SidingLow VOC InsulationRadiant Barrier2Crawlspace
- HOA Amenities: TrashMonthly
- Originating MLS: AMLSNC_TRIANGLE
- County: Wake
- Zoning: LO24 Lowery Estates BM2025 -012341822664182
- Utilities: Cable AvailableElectricity ConnectedNatural Gas ConnectedPhone AvailableWater Connected
- Water: Community/Coop
- Sewer: Septic Tank
- Source: AMLSNC_TRIANGLE
This listing courtesy of Nick Thagard , Homes by Dickerson Real Estate
Monthly Payment
- Principal & Interest $
- Property Taxes $
- Home Insurance $
- VA Funding Fee $