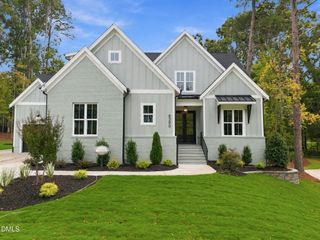
2132 Lowery Estates Drive, Wake Forest, NC 27587
- 4 beds |
- 5 baths |
- 3,551 sqft
 Single-Family Home
 Built in 2027
 0.54acre lot
 3 car garage
 $338/sqft
 Listed 23 days ago
Property Description
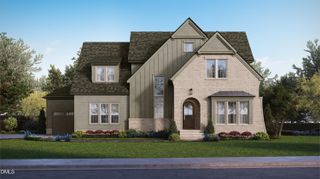
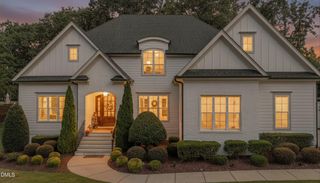
Ready June 2027. Homes By Dickerson is building the Covington in coveted Lowery Estates, situated on a .5-acre, pool-capable homesite. Thoughtfully designed for comfortable living and entertaining, the main level features a spacious primary suite, guest bedroom with private bath, study, sunroom, laundry room, and powder room. A dramatic two-story foyer welcomes you into a home defined by custom finishes and architectural details throughout. The kitchen showcases cabinetry extending to the ceiling, complemented by a well-appointed scullery with beverage center and additional cabinetry. Upstairs, two additional bedrooms, bathrooms, and a spacious rec room provide flexibility for guests, recreation, and everyday living. A three-car garage adds convenience, while upgraded lighting, detailed trim work, vaulted ceilings, and carefully selected finishes elevate the home throughout. Photos of finished homes are of previously built HBD homes in Lowery Estates.
- Listing Status:
- Active
- Data Last Updated:
- November 12, 2026 at 8:22PM
- Listing Office:
- Homes by Dickerson Real Estate : 919-847-4447
- Listing Agent:
- Nick Thagard : 919-413-7104
- MLS ID:
- 10199361
- General: Rain Gutters
- Style: TraditionalTransitional
- Other Structures: Front PorchRear PorchDeckScreenedCovered
- Parking: Garage Faces FrontGarageGarage Faces Side
- Roofing: ArchitecturalShingle
- Windows: Double Pane WindowsENERGY STAR Qualified WindowsLow-Emissivity Windows
- General: Fiber CementHardiPlank TypeLap SidingLow VOC InsulationRadiant Barrier2Crawlspace
- Road/Access: AsphaltPaved
- HOA Amenities: TrashMonthly
- Originating MLS: AMLSNC_TRIANGLE
- County: Wake
- Zoning: Lo7 Lowery Estates Bm2025-01234182202760206000 0530047
- Utilities: Cable AvailableElectricity ConnectedNatural Gas ConnectedPhone AvailableWater Connected
- Water: Community/Coop
- Sewer: Septic Tank
- Source: AMLSNC_TRIANGLE
This listing courtesy of Nick Thagard , Homes by Dickerson Real Estate
Monthly Payment
- Principal & Interest $
- Property Taxes $
- Home Insurance $
- VA Funding Fee $